
Nyati Evania - Sadashiv Peth, Pune
House of Royals
Wada-Inspired 2, 3 & 4 BHK Residences in Central Pune
A contemporary interpretation of Pune's royal architectural heritage, bringing spacious residences, curated courtyards and refined lifestyle experiences to a prestigious address near Saras Baug.
*Indicative starting price, subject to inventory, taxes, charges and developer revision. Request the latest authorised cost sheet.
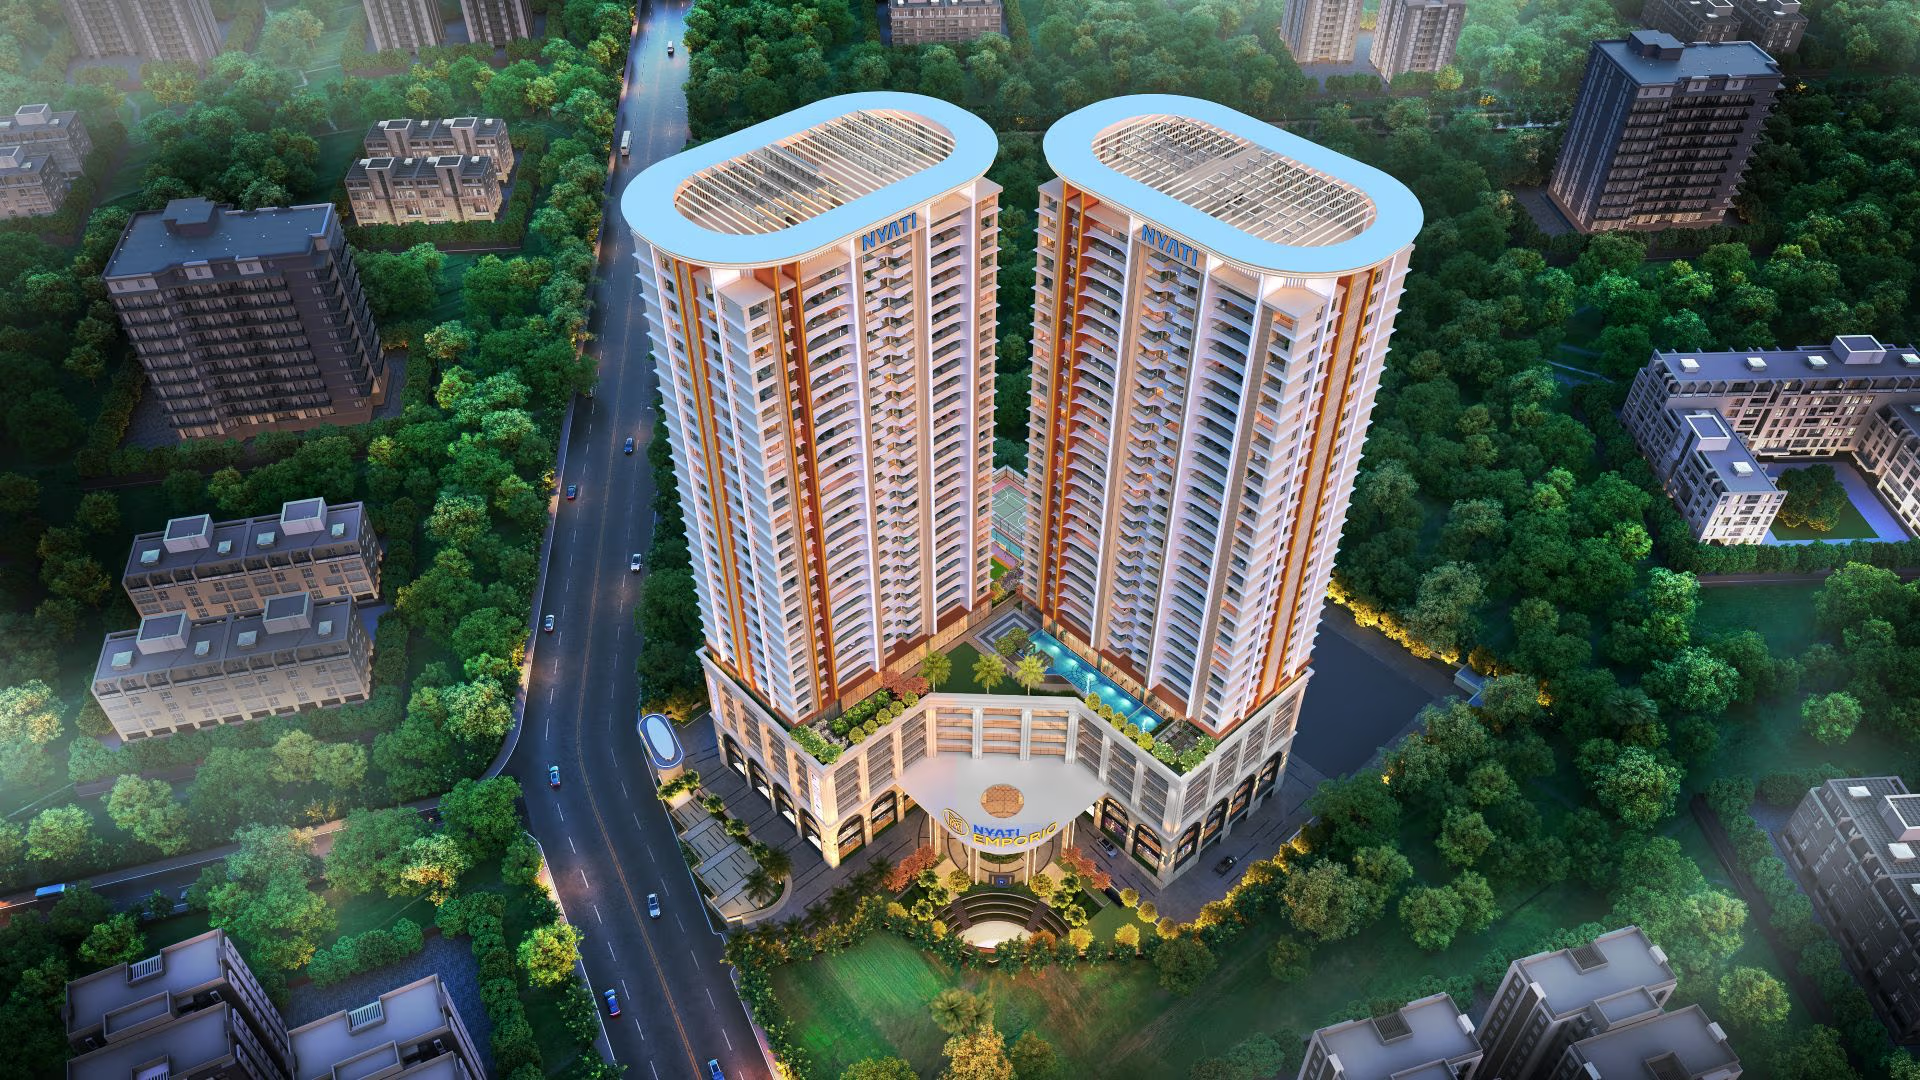
Artist's impression. Project visuals, finishes and amenity details are subject to authorised documents and developer revision.
Quick project summary
A factual snapshot for faster decision-making
Every key figure shown here is configuration-driven and can be updated when the latest authorised plan or cost sheet is available.
Project
Nyati Evania
Developer
Nyati Group
Location
Sadashiv Peth
Project Area
4 Acres
Towers
2 Towers
Structure
B2 + B1 + LG + G + 32
Configurations
2, 3 and 4 BHK
Size Range
919-1,817 sq. ft.*
Developer-stated flat-size range. Request exact configuration-wise carpet-area details.
Amenities
40+
Amenity Area
45,000+ sq. ft.
Status
Ongoing
MahaRERA
P52100078605
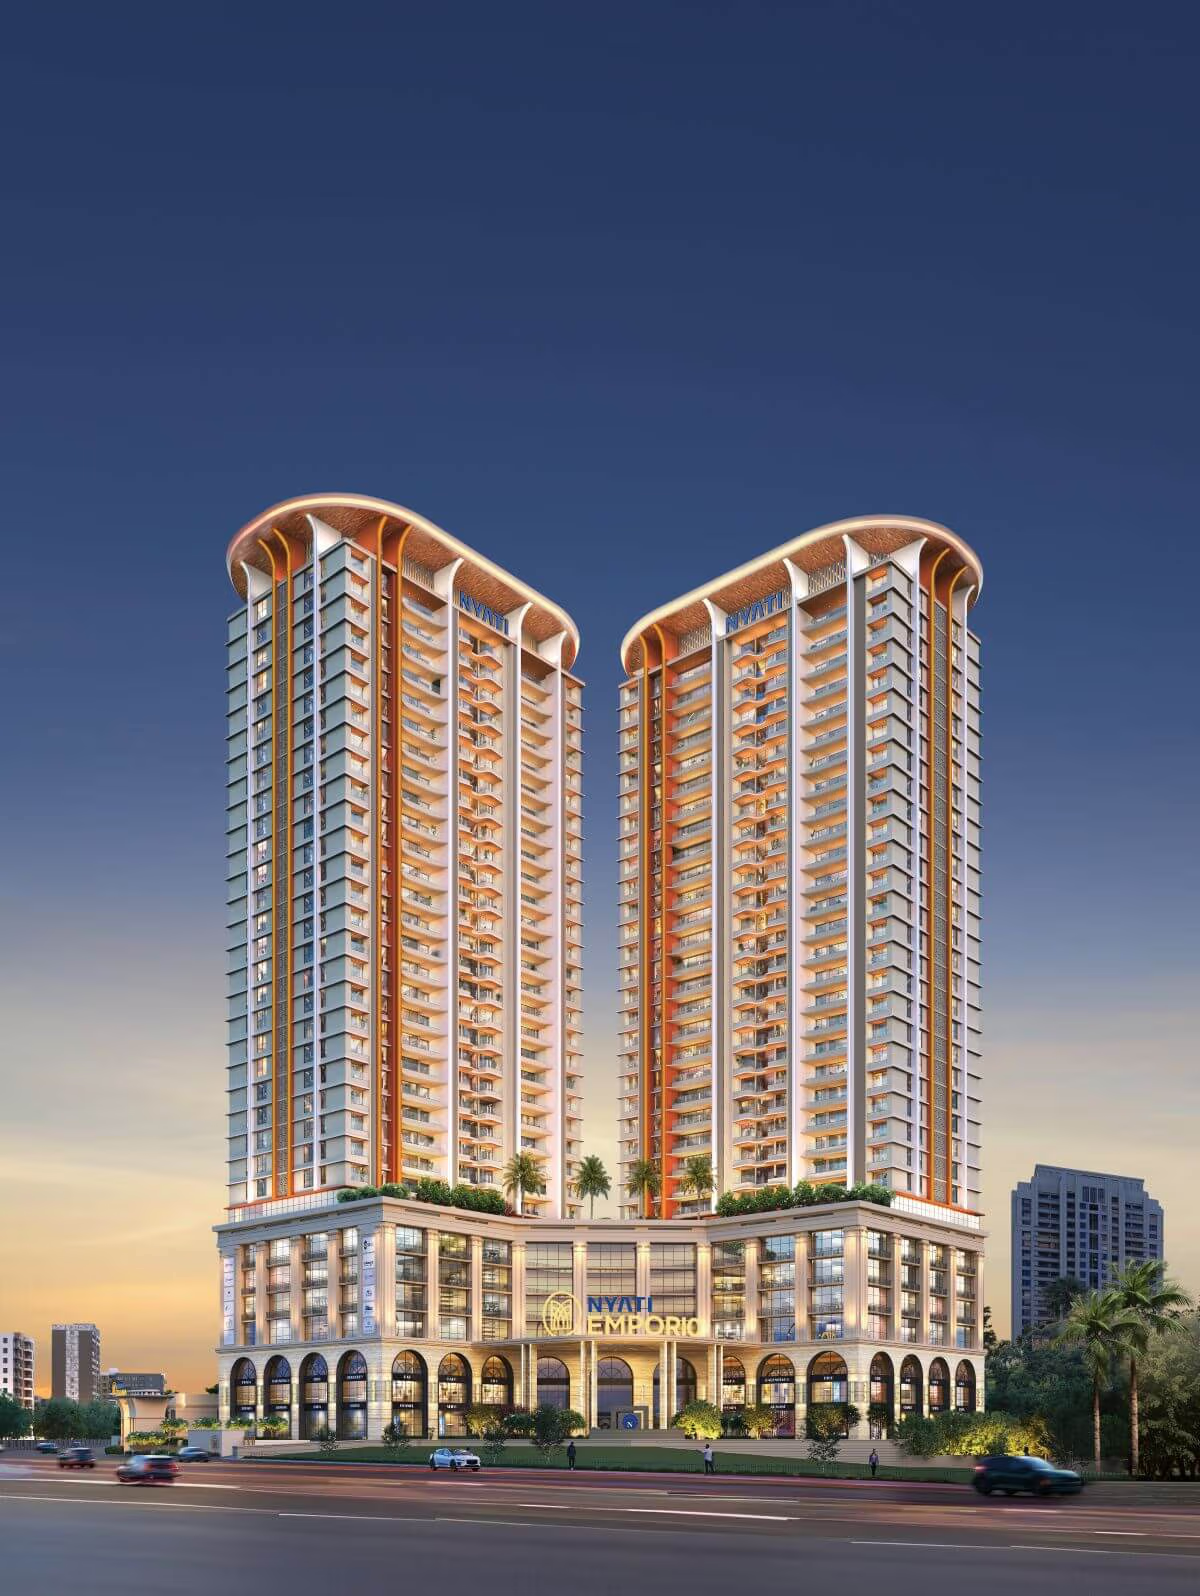
Artist's impression. Project visuals, finishes and amenity details are subject to authorised documents and developer revision.
Heritage concept
Inspired by a Wada. Reimagined for Modern Living.
Nyati Evania draws from the memory of Pune's Wadas, palatial courtyards and dignified Rajwada proportions, then translates that spirit into a modern residential address.
The idea is not to recreate the past as a stage set. It is to borrow what made those homes enduring: a sense of arrival, courtyard-led pauses, layered social spaces and a composed relationship between privacy and community.
Within a mixed-use development of residences, office spaces and retail, the lifestyle experience is planned around comfort, convenience and a central Pune rhythm. Spacious residences, curated indoor zones and outdoor amenities help create a home that feels connected to the city while still offering moments of calm.
Heritage Reinterpreted
Courtyard Experiences
Contemporary Comfort
Signature hallmarks
Royal character with clear, verifiable information
The experience is positioned around heritage, centrality and lifestyle depth without making unsupported claims.
Arrival
Rajwada-style presence
A stronger first impression through arched framing, warm timber tones and a dignified central-Pune residential identity.
Architecture
Full elevation focus
The project elevation now does the visual work, keeping the page clear of generic placeholders and unsupported claims.
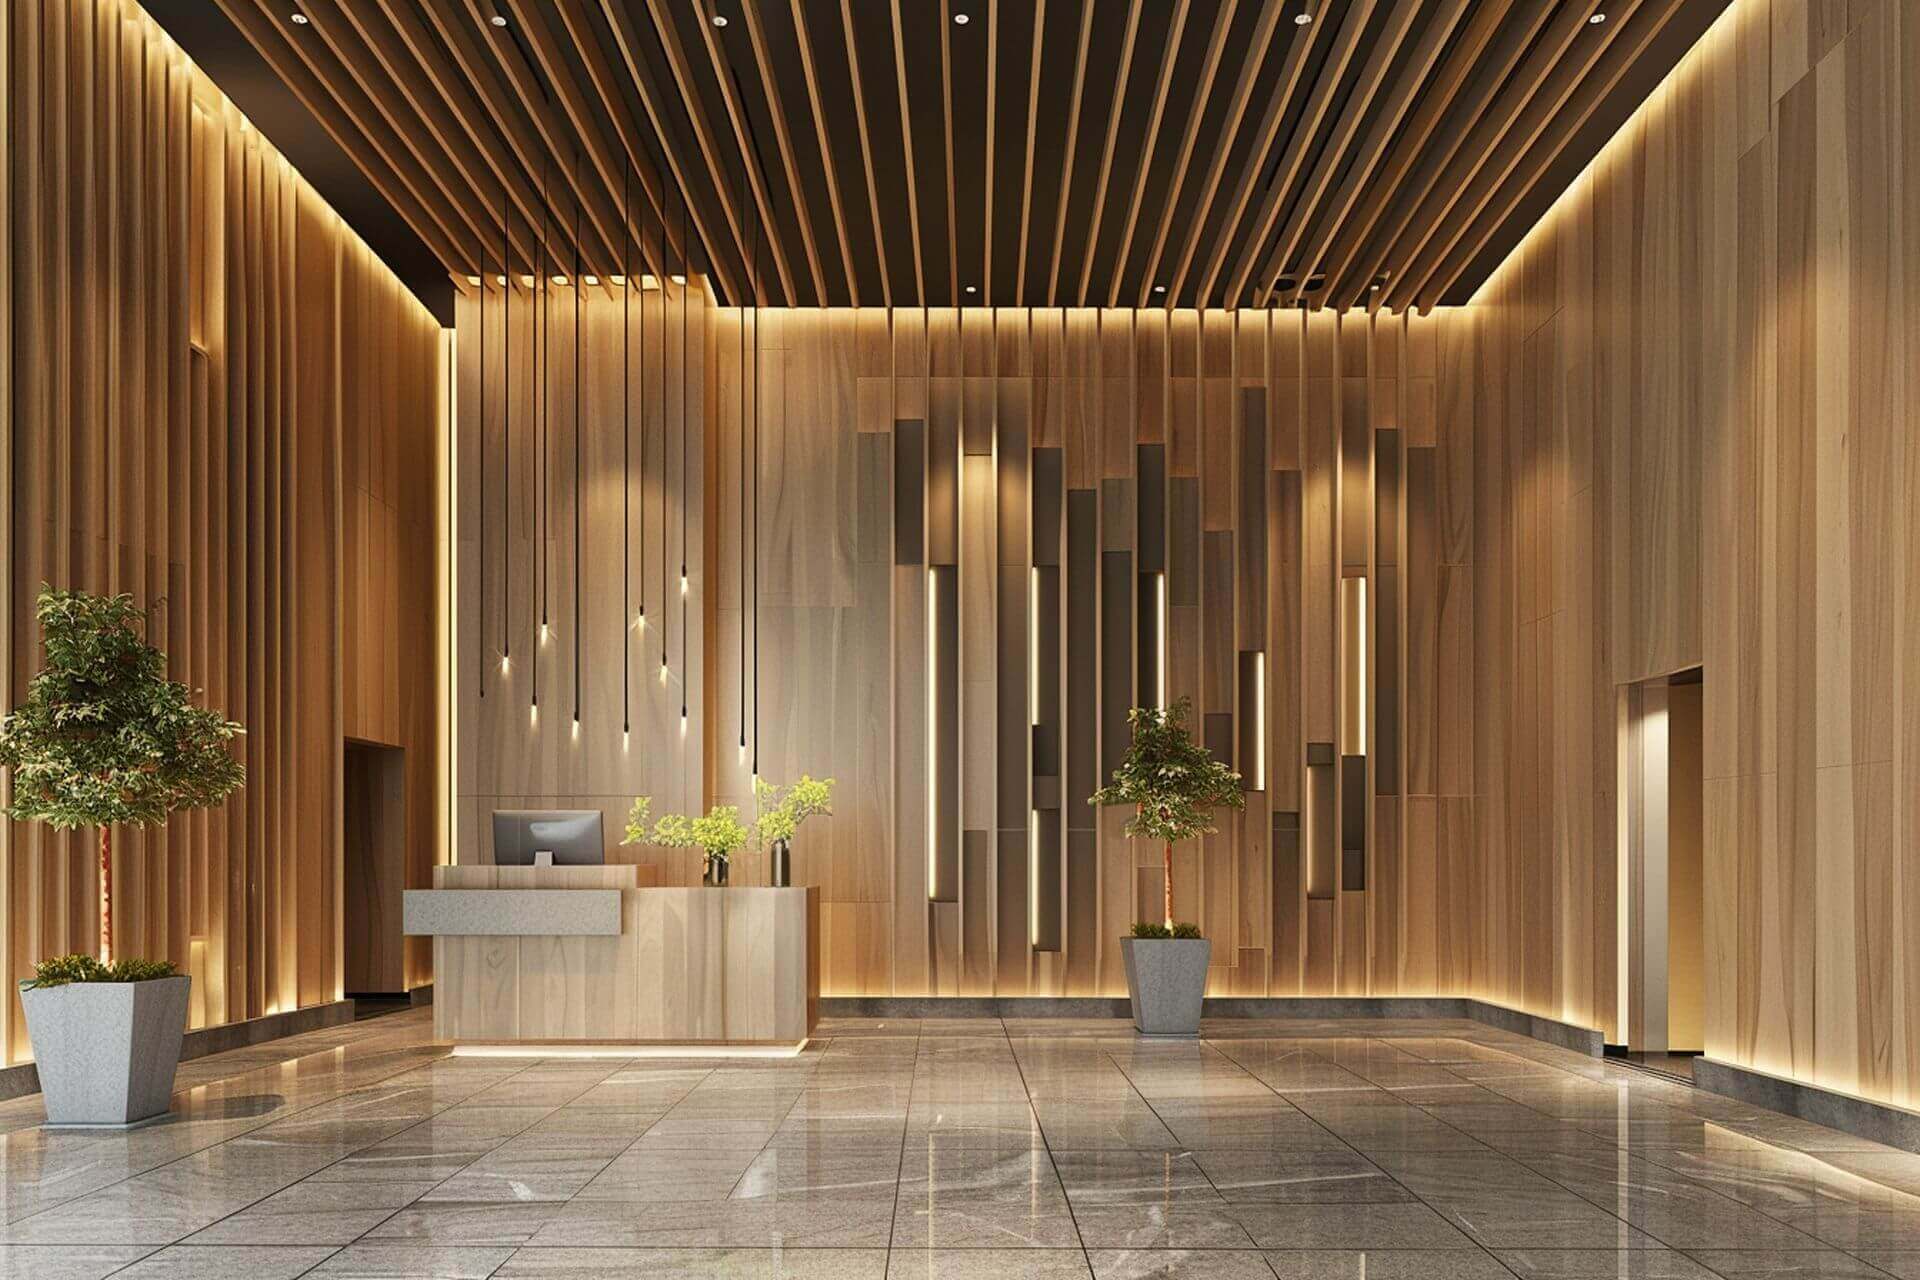
Lifestyle
Lobby and hosting spaces
Shared interiors are presented with actual lobby and amenity visuals so the lifestyle story feels tangible.
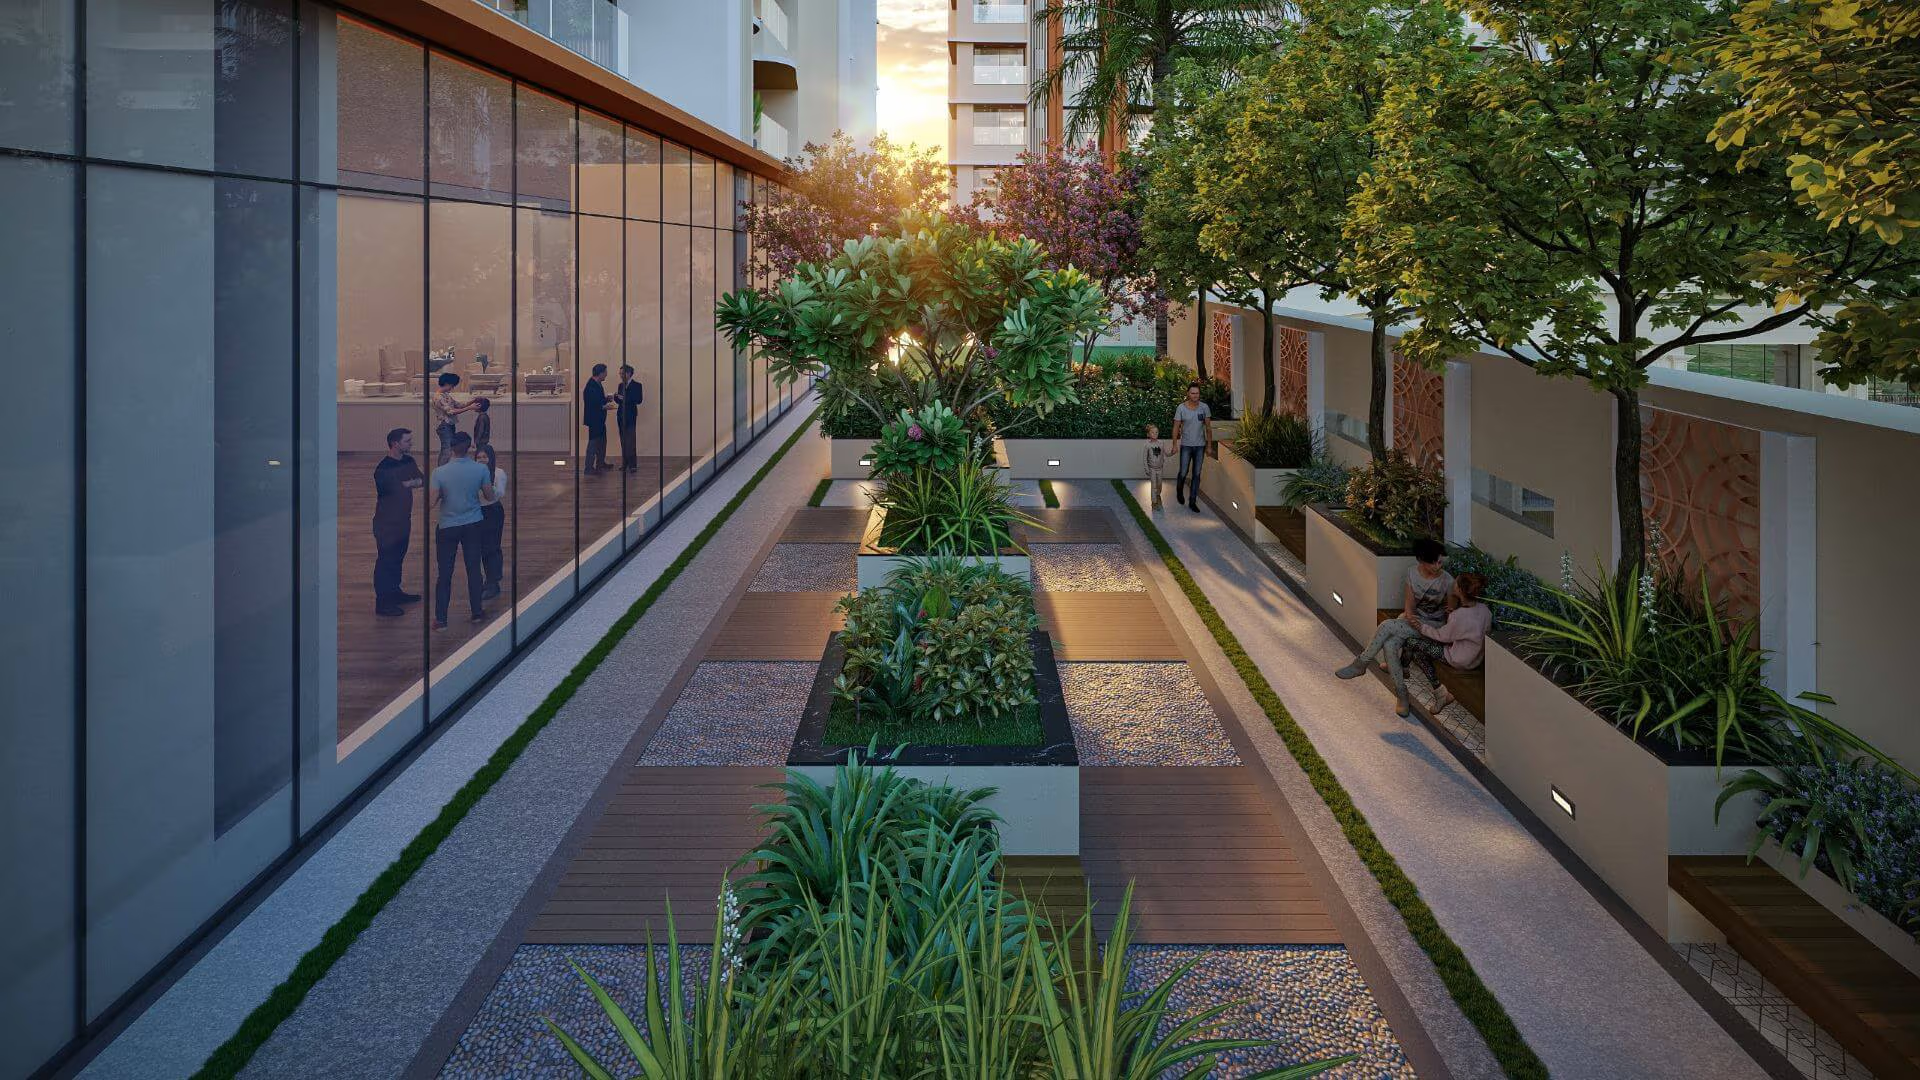
Comfort
Outdoor wellness rhythm
Amenity planning is shown around movement, pauses, greenery and senior-friendly everyday comfort.
Residences
Choose your preferred royal residence format
The starting price is shown only as a project-level indicator. Configuration-wise pricing, carpet area and availability are available after enquiry.
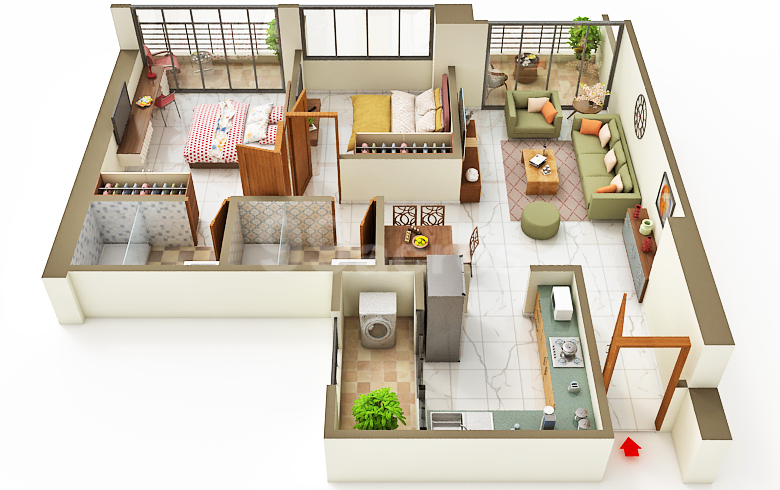
2 BHK
2 BHK Residence
- Area
- Request Configuration Details
- Price
- Rs. 1.85 Cr* onwards
Entry pricing is project-level and subject to the latest inventory and authorised cost sheet.
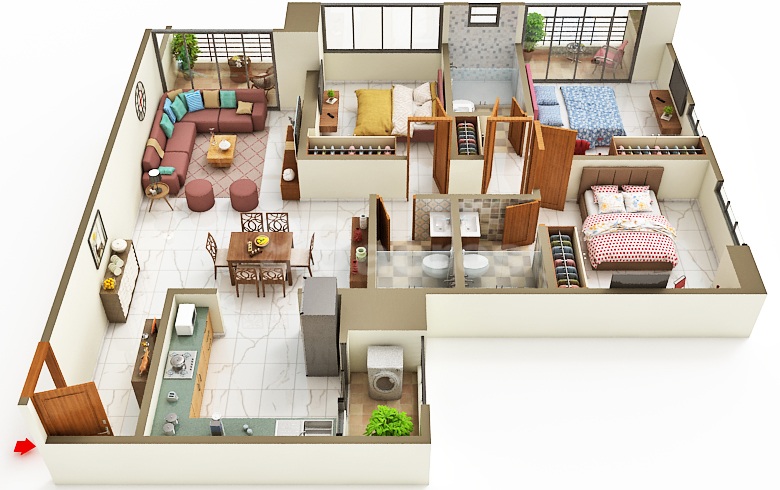
3 BHK
3 BHK Residence
- Area
- Request Configuration Details
- Price
- On Request
Configuration-wise area and current availability should be confirmed with the sales team.
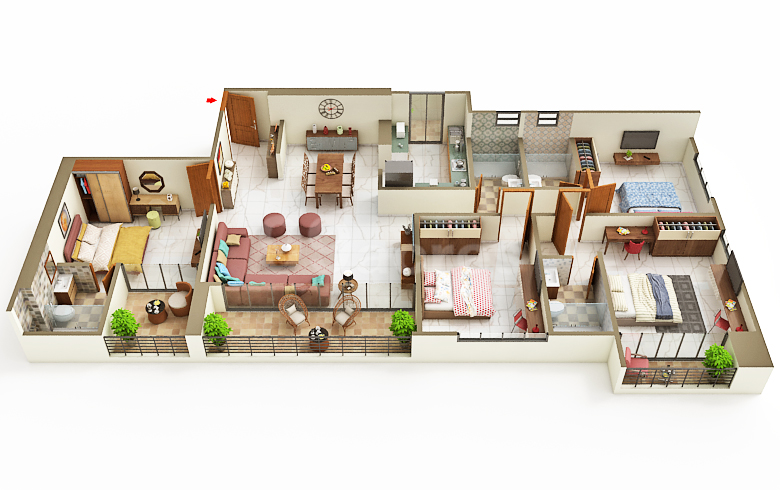
4 BHK
4 BHK Residence
- Area
- Request Configuration Details
- Price
- On Request
Larger formats may vary by tower, floor and final approved plan.
Imperial amenities
40+ lifestyle amenities across 45,000+ sq. ft.
Outdoor and indoor amenities are grouped for easy scanning on mobile and desktop.
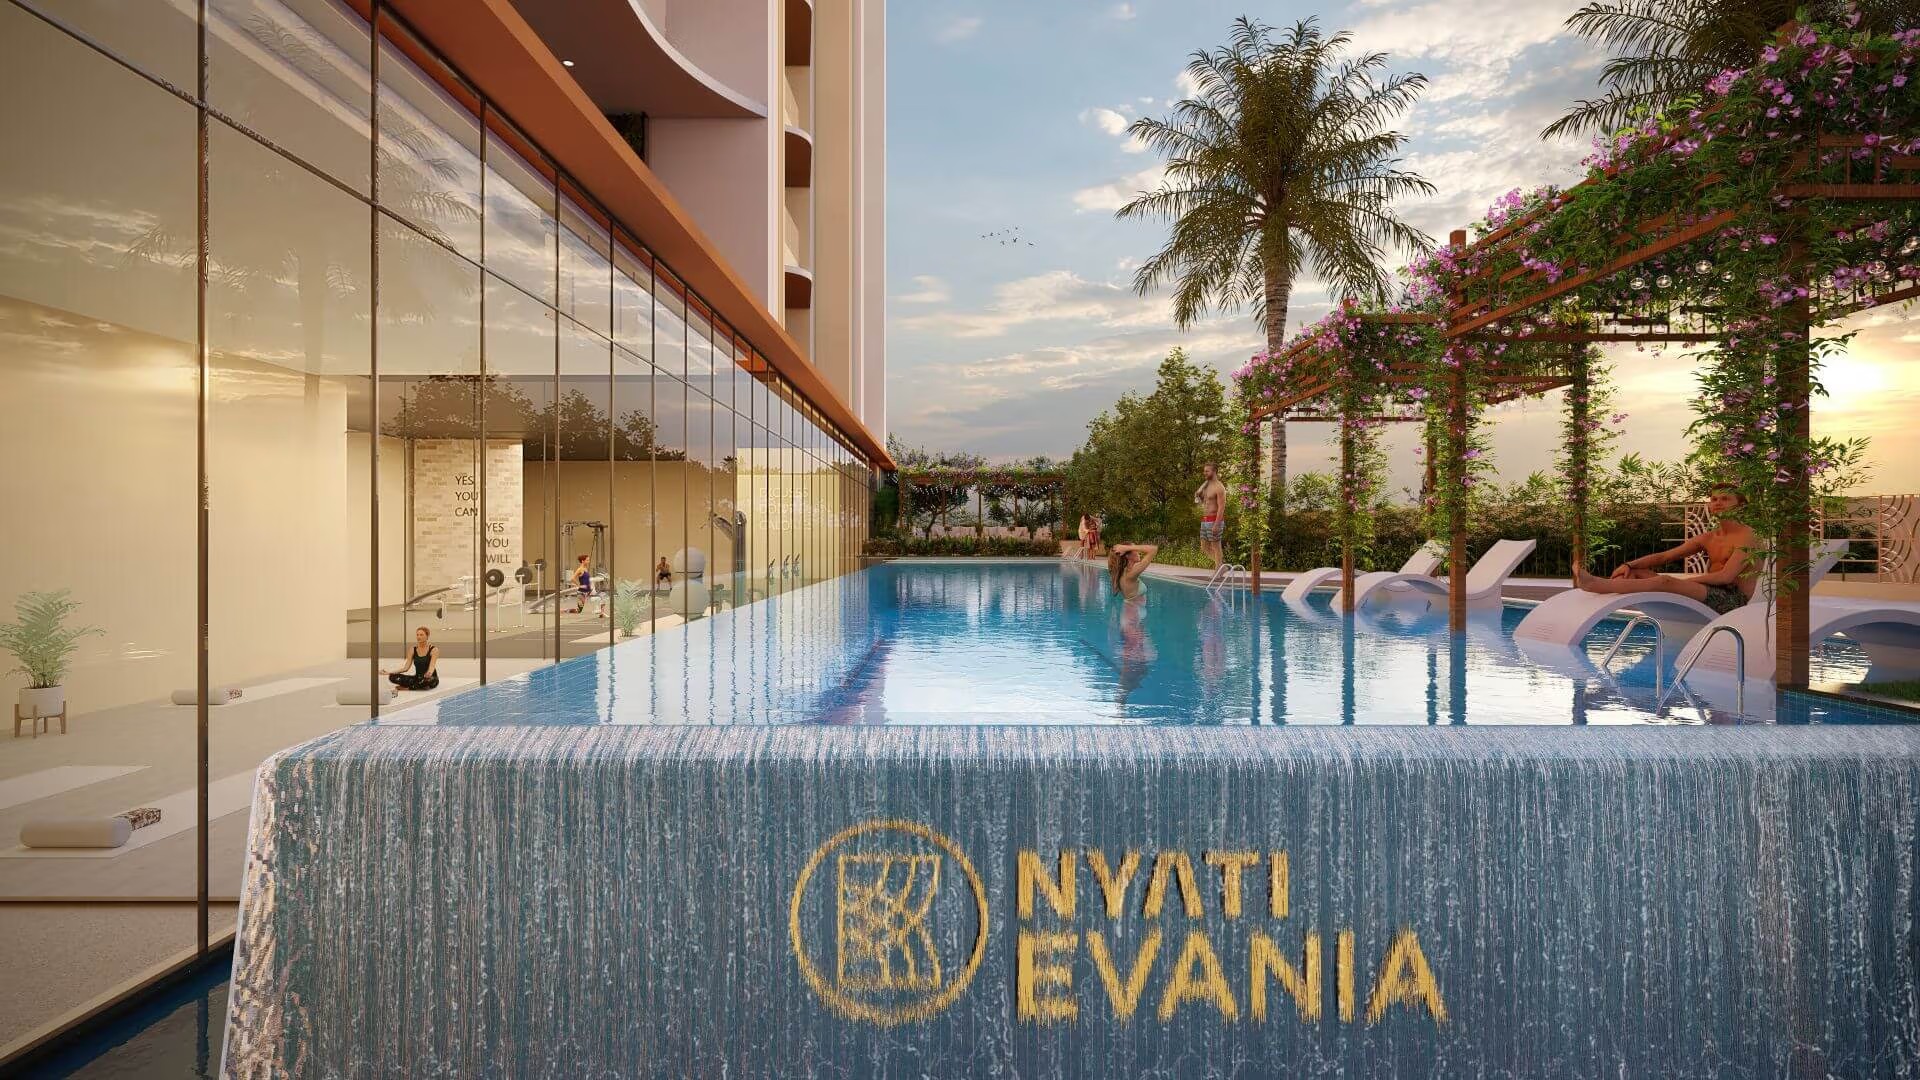
Pool Deck
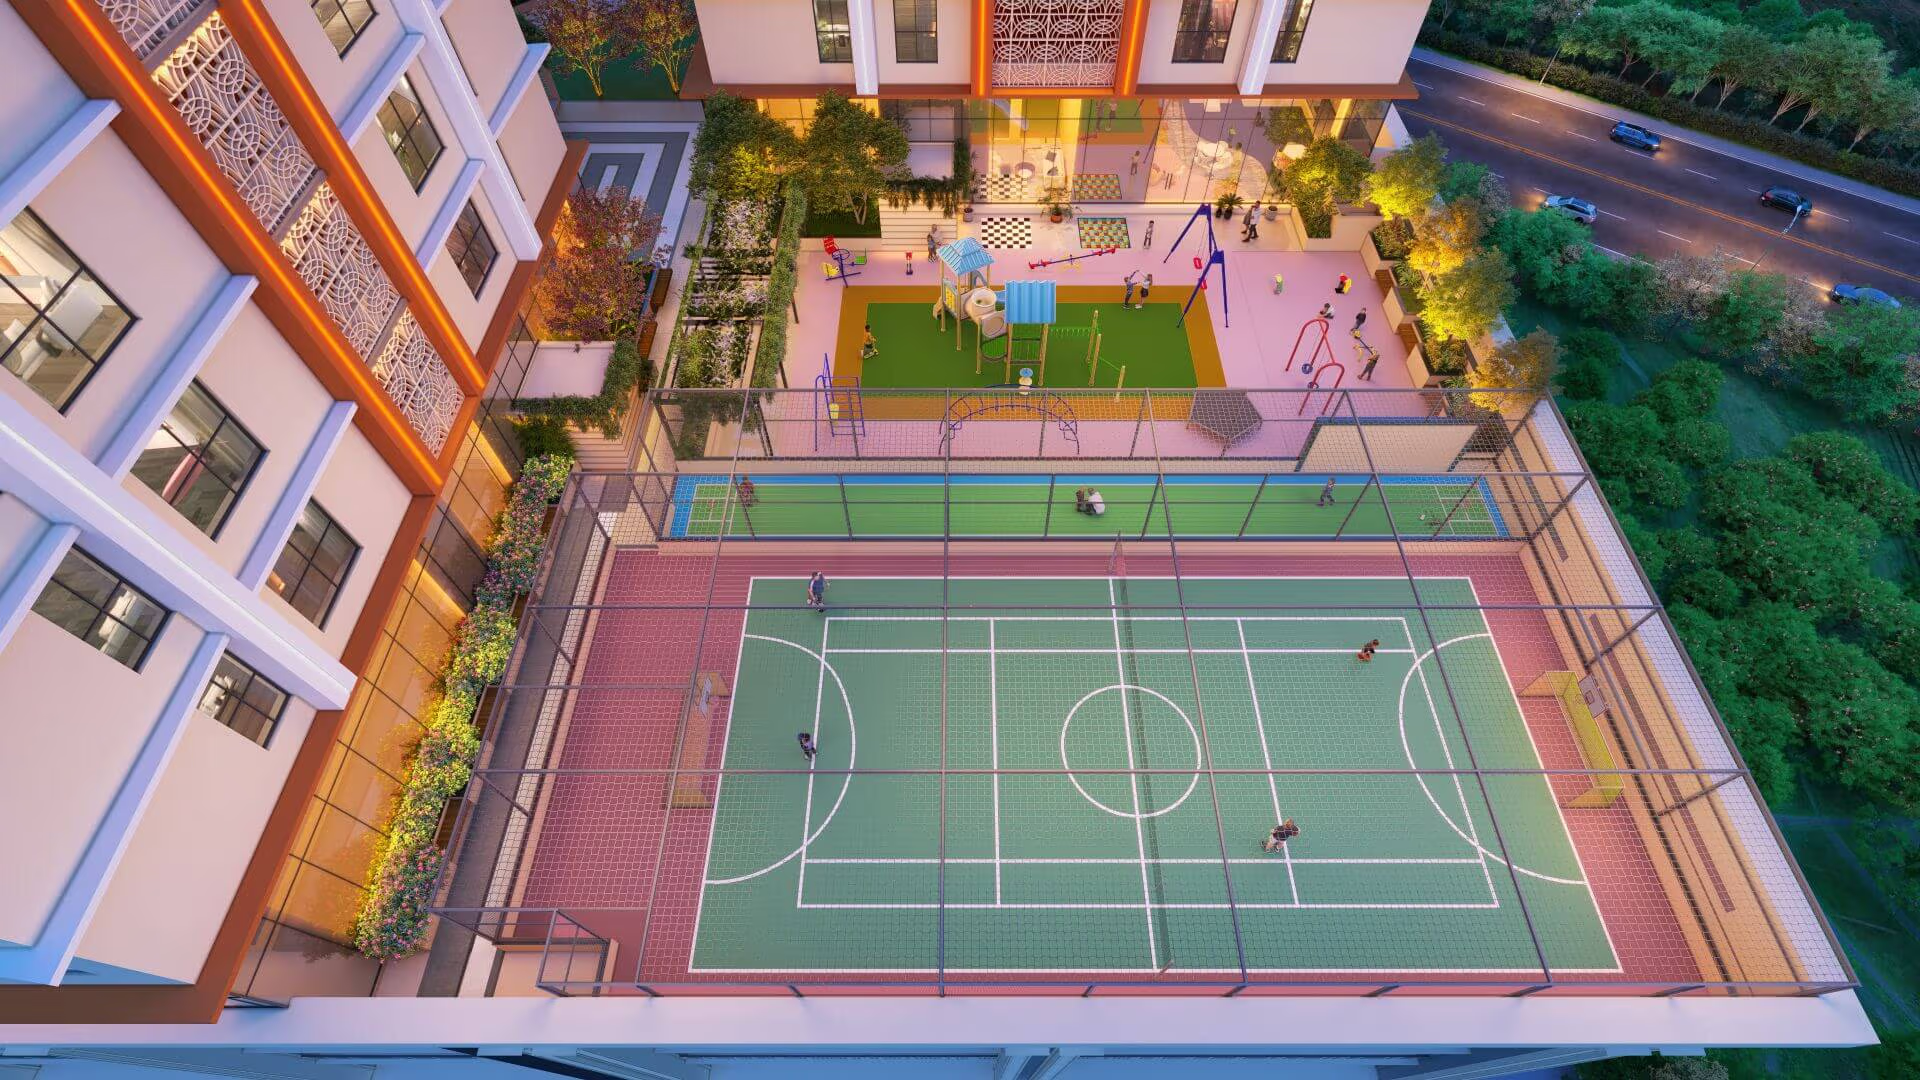
Sports Arena
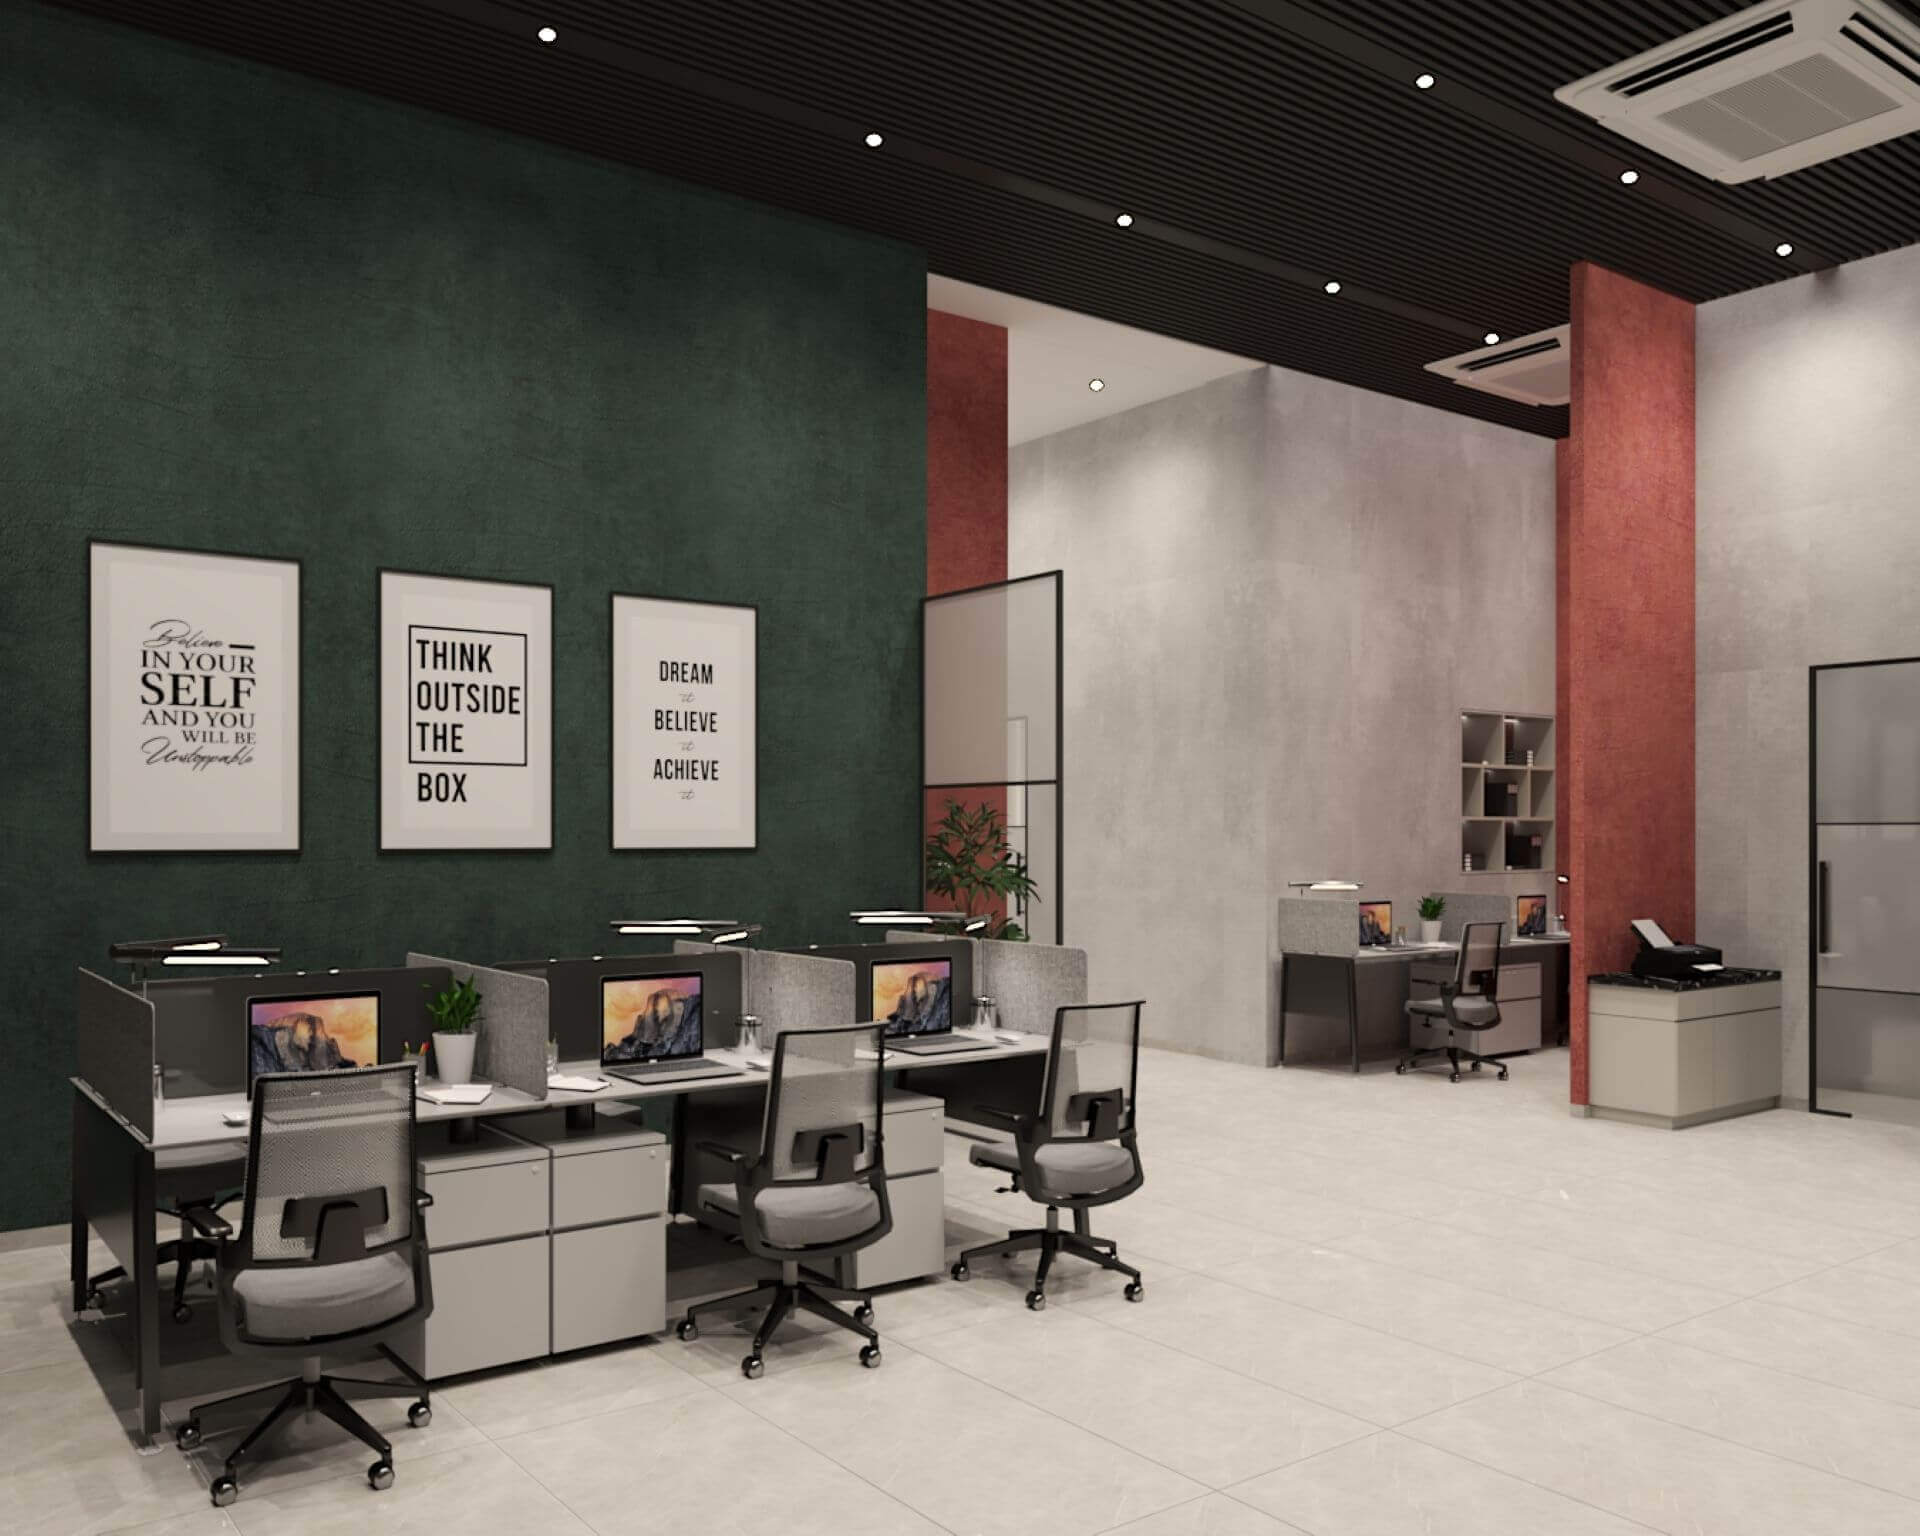
Co-working Lounge
Outdoor Amenities18 items
Swimming pool with deck
Kids' pool
Multipurpose court
Kids' play area
Jogging track
Chit-chat plaza
Gazebo seating
Cricket pitch
Party lawn
Stage
Flag-hoisting area
Serene corner
Floor games
Football
Basketball
Tennis
Box cricket
Senior-friendly pathways
Social and Work10 items
Designer lobbies
Multipurpose hall
Society office
Discussion area
Co-working spaces
Conference room
Lounge
Library
Study rooms
Coffee station
Sports and Wellness9 items
Badminton court
Gym
Yoga
Pilates
Aerobics
Activity room
Indoor games
Mini theatre
Steam areas
Family and Convenience5 items
Creche
Pantry
Stores
Changing rooms
Wheelchair-friendly toilet
Master plan
Understand the amenity composition before requesting the full plan
The complete high-resolution master plan is lead-gated; the on-page preview remains readable enough for orientation.
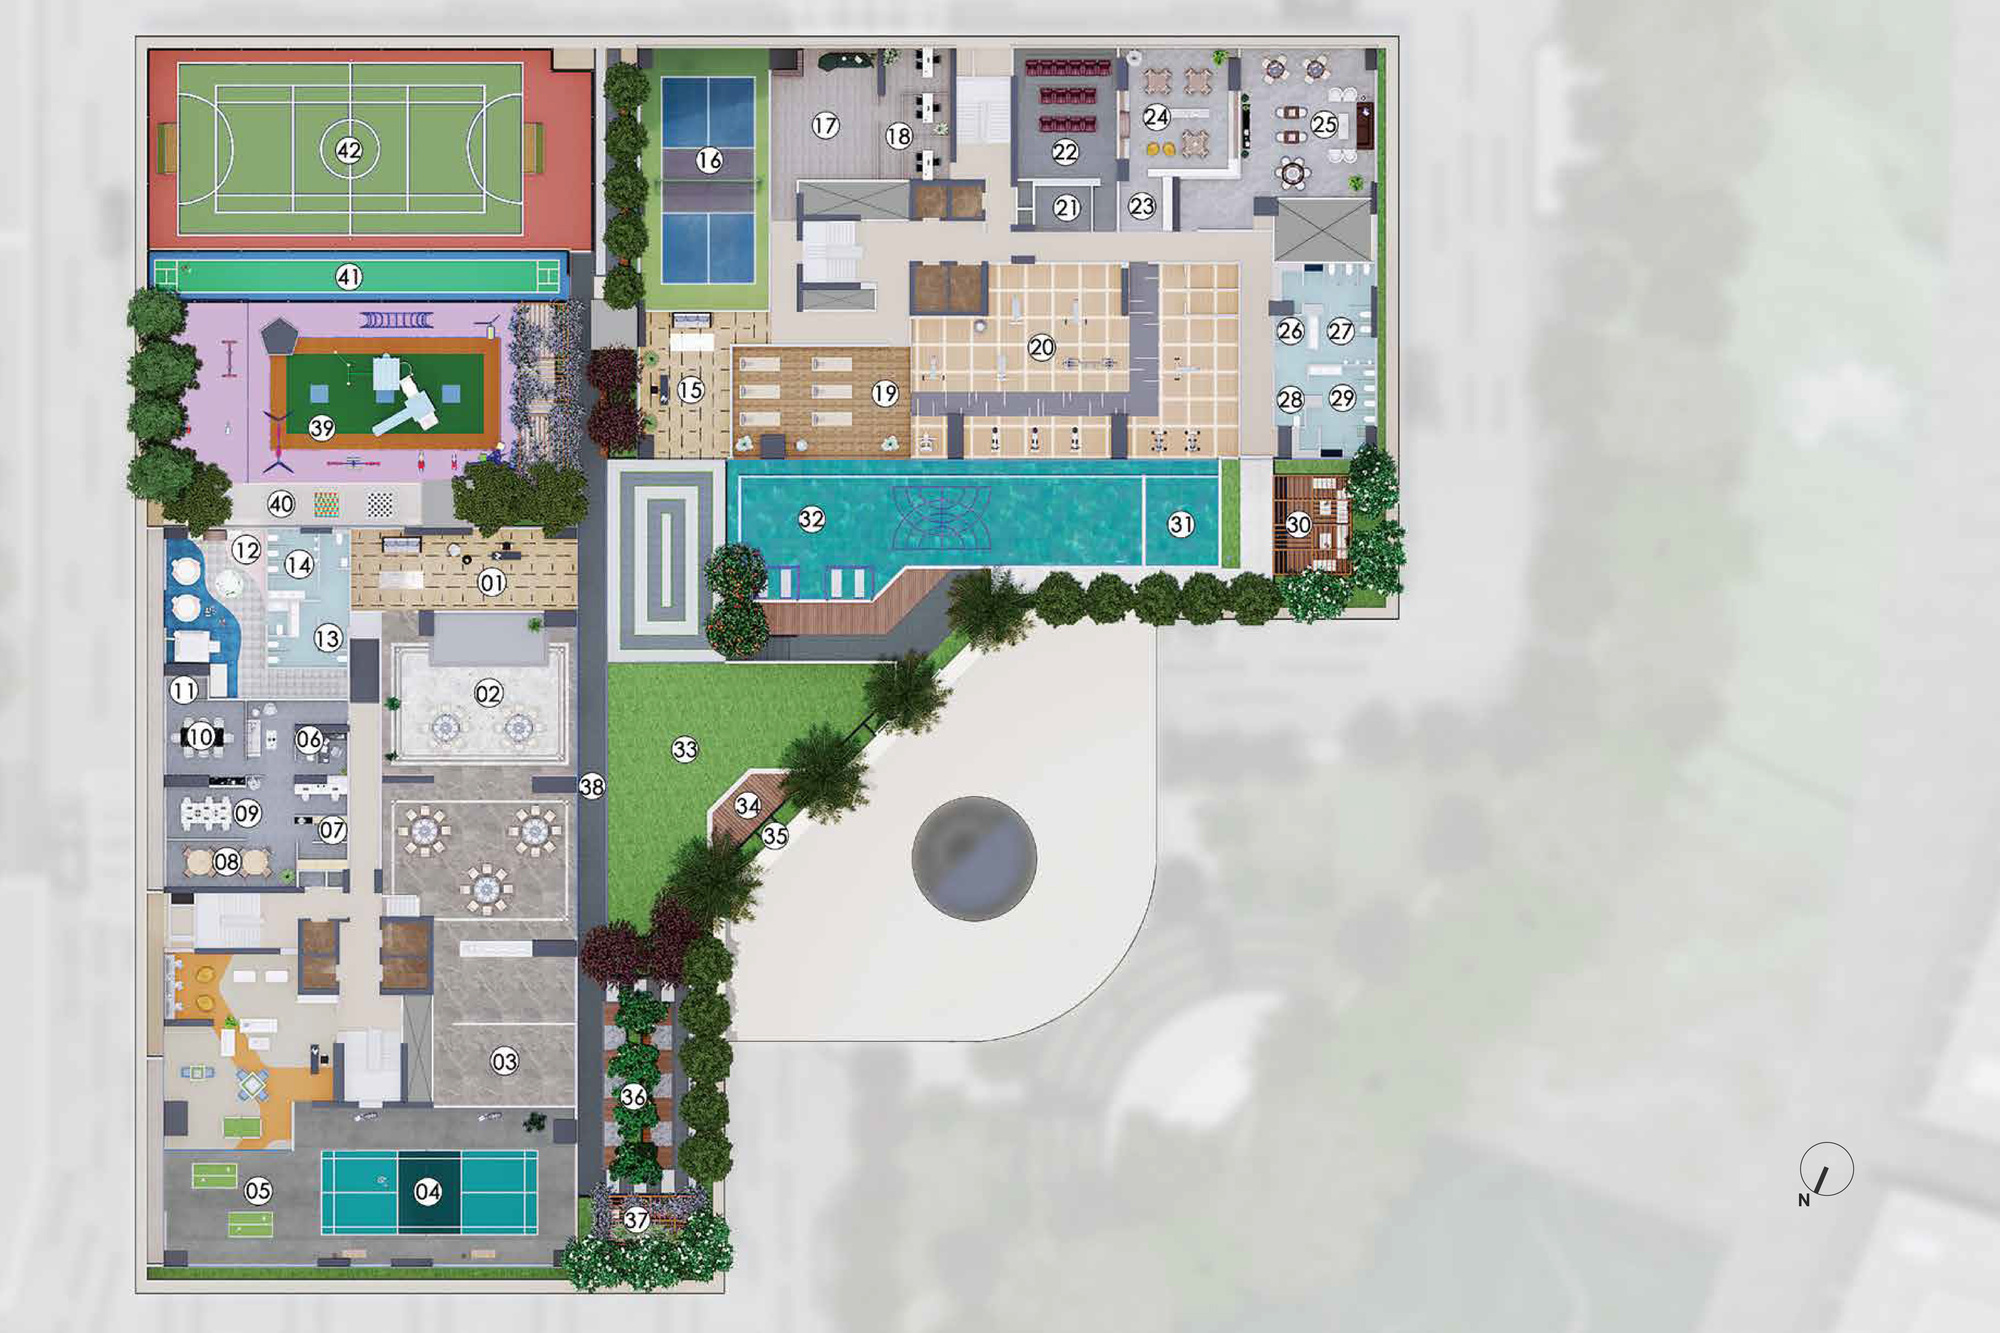
Artist's impression. Project visuals, finishes and amenity details are subject to authorised documents and developer revision.
1.Entrance
2.Security cabin
3.Yoga lawn
4.Senior citizen plaza
5.Herbal garden
6.Cricket pitch
7.Kids' play area
8.Football court
9.Multipurpose court
10.Kids' swimming pool
11.Swimming pool
12.Outdoor gym
13.Pool deck
14.Clubhouse
15.Indoor games
16.Co-working space
17.Food plaza
18.Outdoor chess
19.Ground billiards
20.Ludo
21.Pergola
22.Amphitheatre
23.Party lawn
24.Skating rink
25.Tree garden
26.Jogging track
27.Sand pit
28.Cycling track
Floor plans
Configuration-wise floor plan previews
Select a 2, 3 or 4 BHK tab to view the supplied plan image. Complete area statements and latest availability are shared after enquiry.
Configuration previews
2 BHK
Configuration-wise floor plans are shared on request. Carpet-area details should be verified with the latest authorised plan and cost sheet before booking.
Gallery
Project visuals and lifestyle spaces
Browse elevation, amenity, interior, master-plan and location visuals provided in the project media folder.
Full-view elevation
Elevation
Artist's impression. Project visuals, finishes and amenity details are subject to authorised documents and developer revision.
Swimming pool with deck
Outdoor Amenities
Artist's impression. Project visuals, finishes and amenity details are subject to authorised documents and developer revision.
Sports arena
Outdoor Amenities
Artist's impression. Project visuals, finishes and amenity details are subject to authorised documents and developer revision.
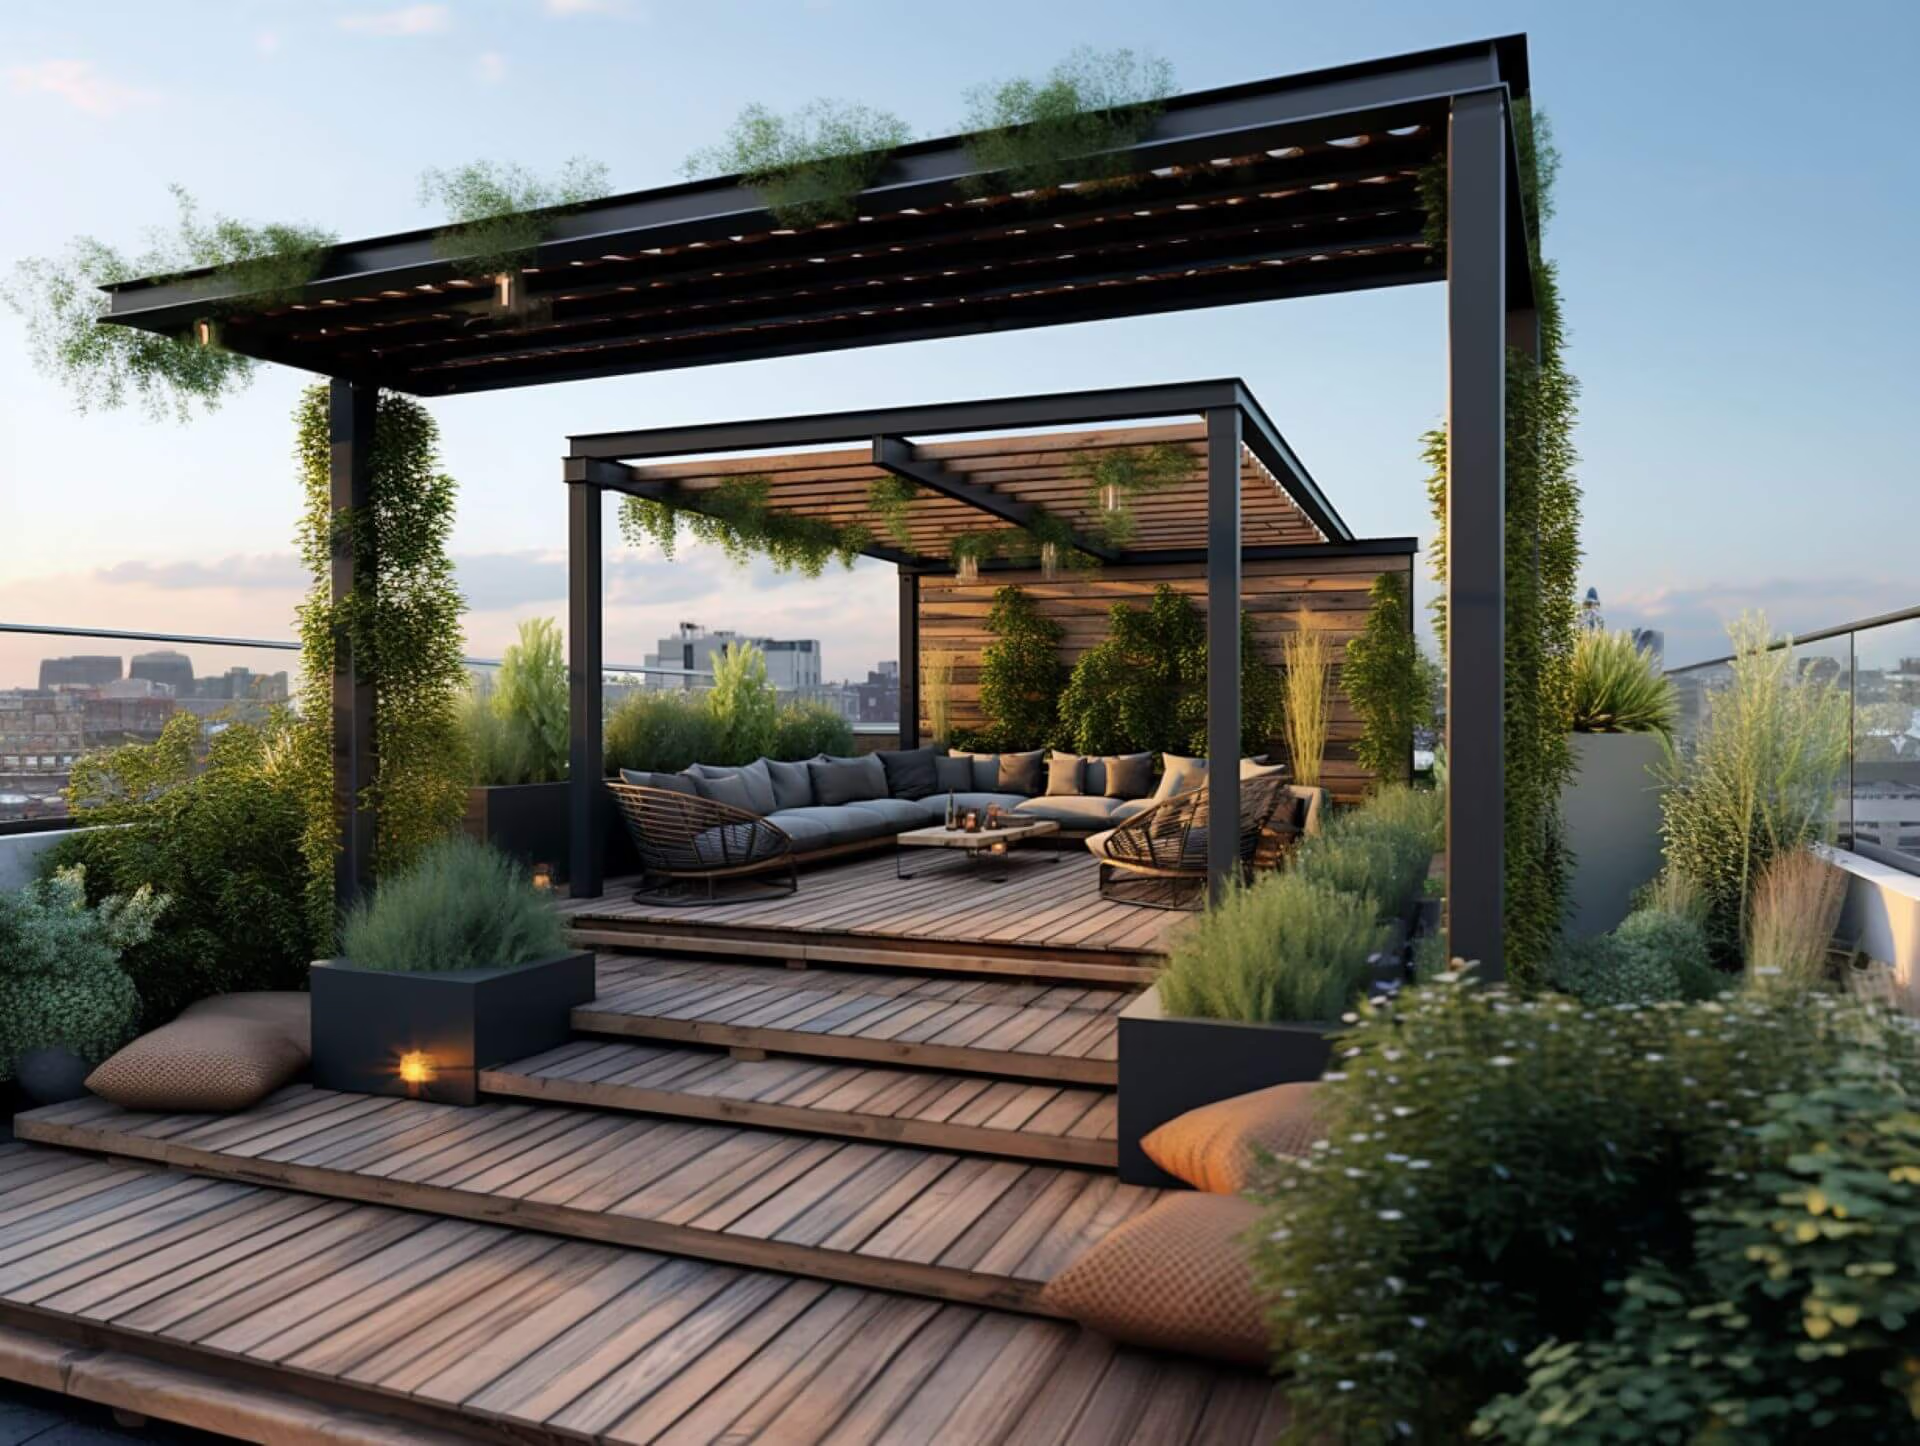
Gazebo seating
Outdoor Amenities
Artist's impression. Project visuals, finishes and amenity details are subject to authorised documents and developer revision.
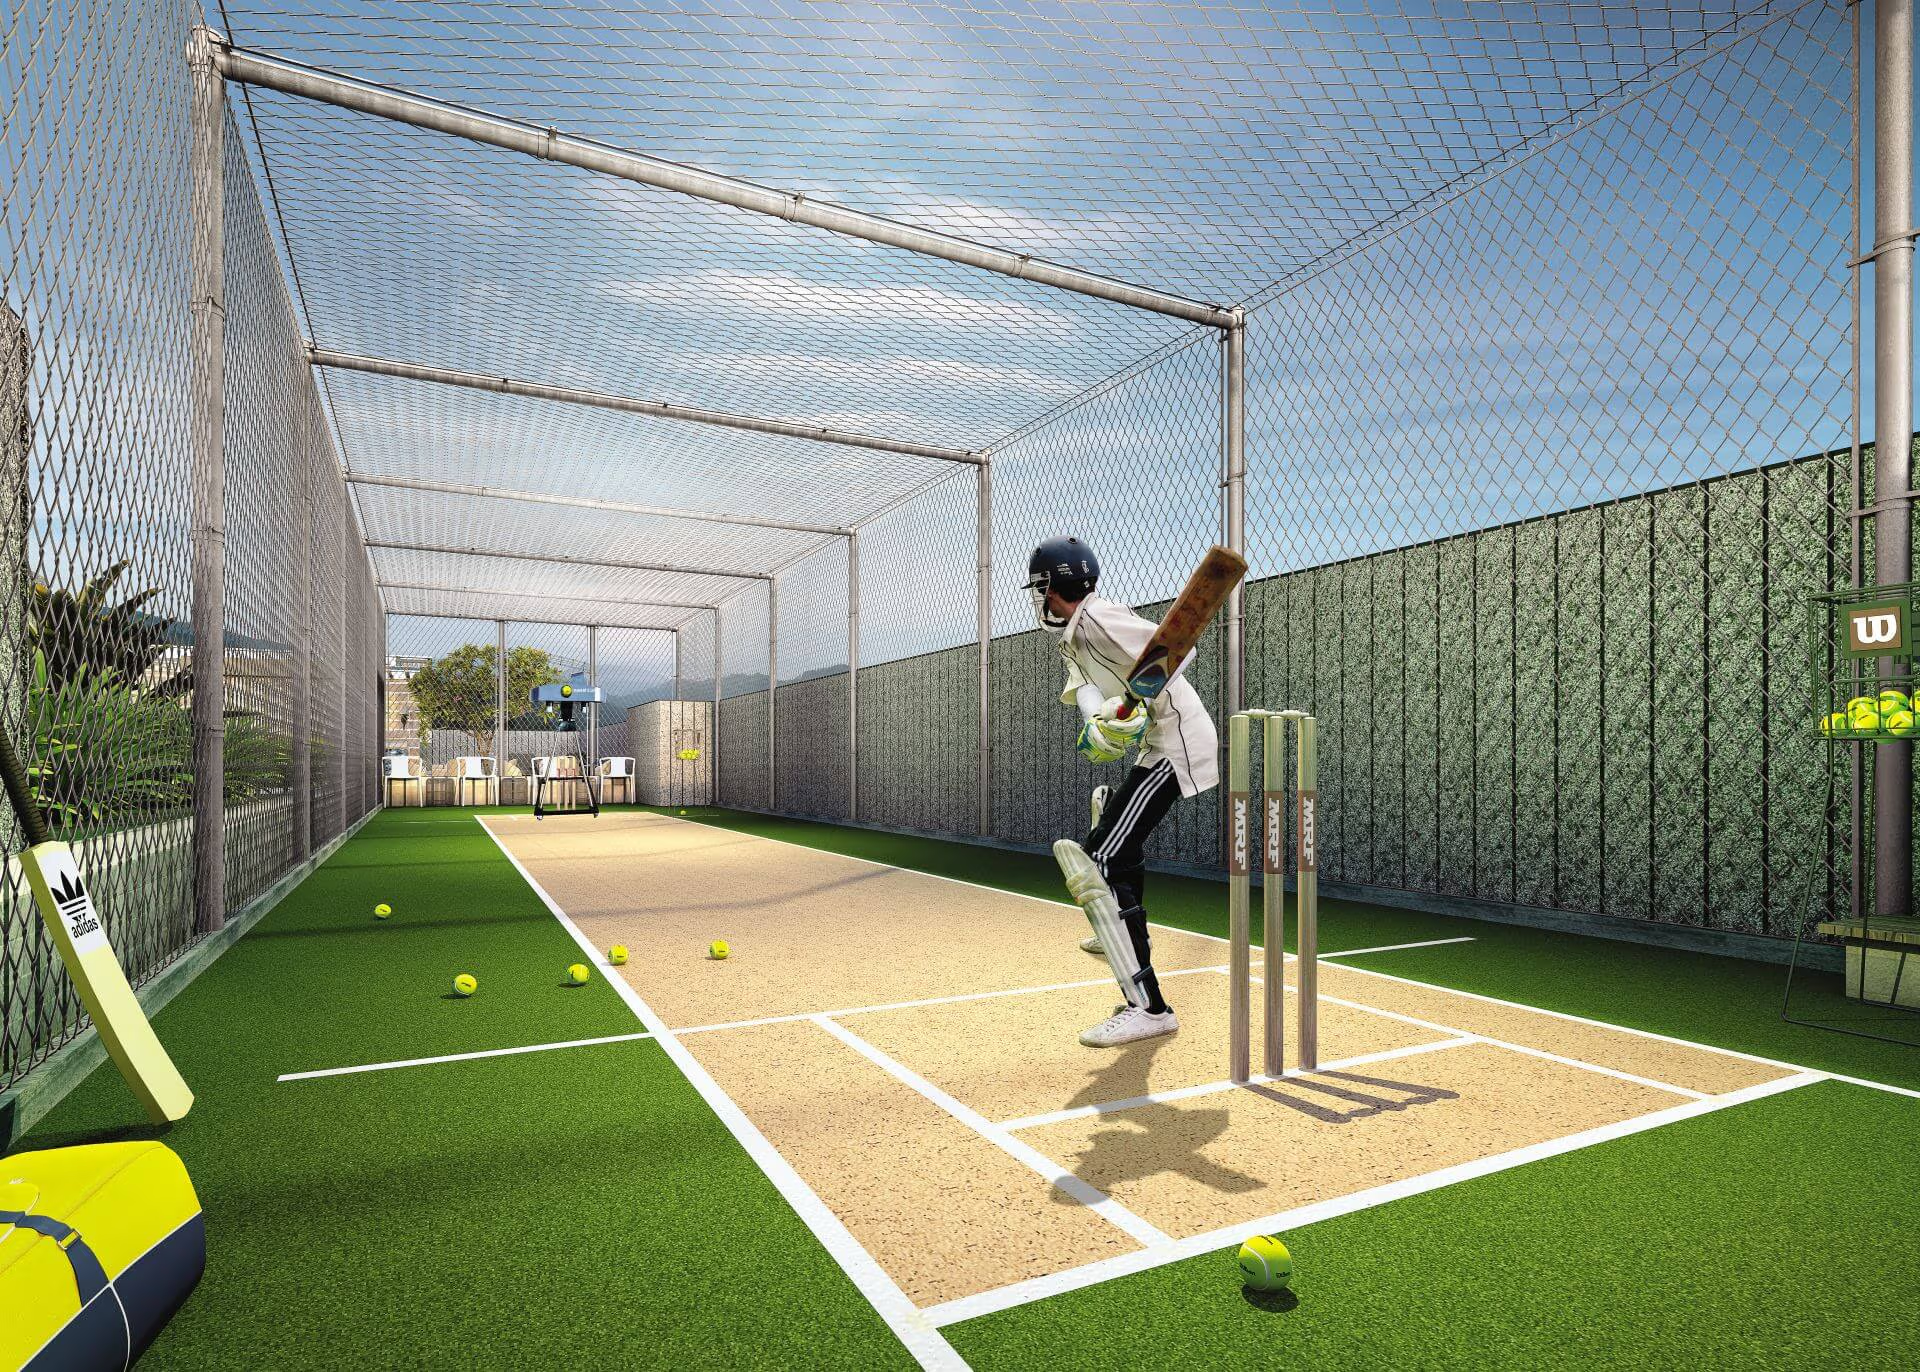
Cricket pitch
Outdoor Amenities
Artist's impression. Project visuals, finishes and amenity details are subject to authorised documents and developer revision.
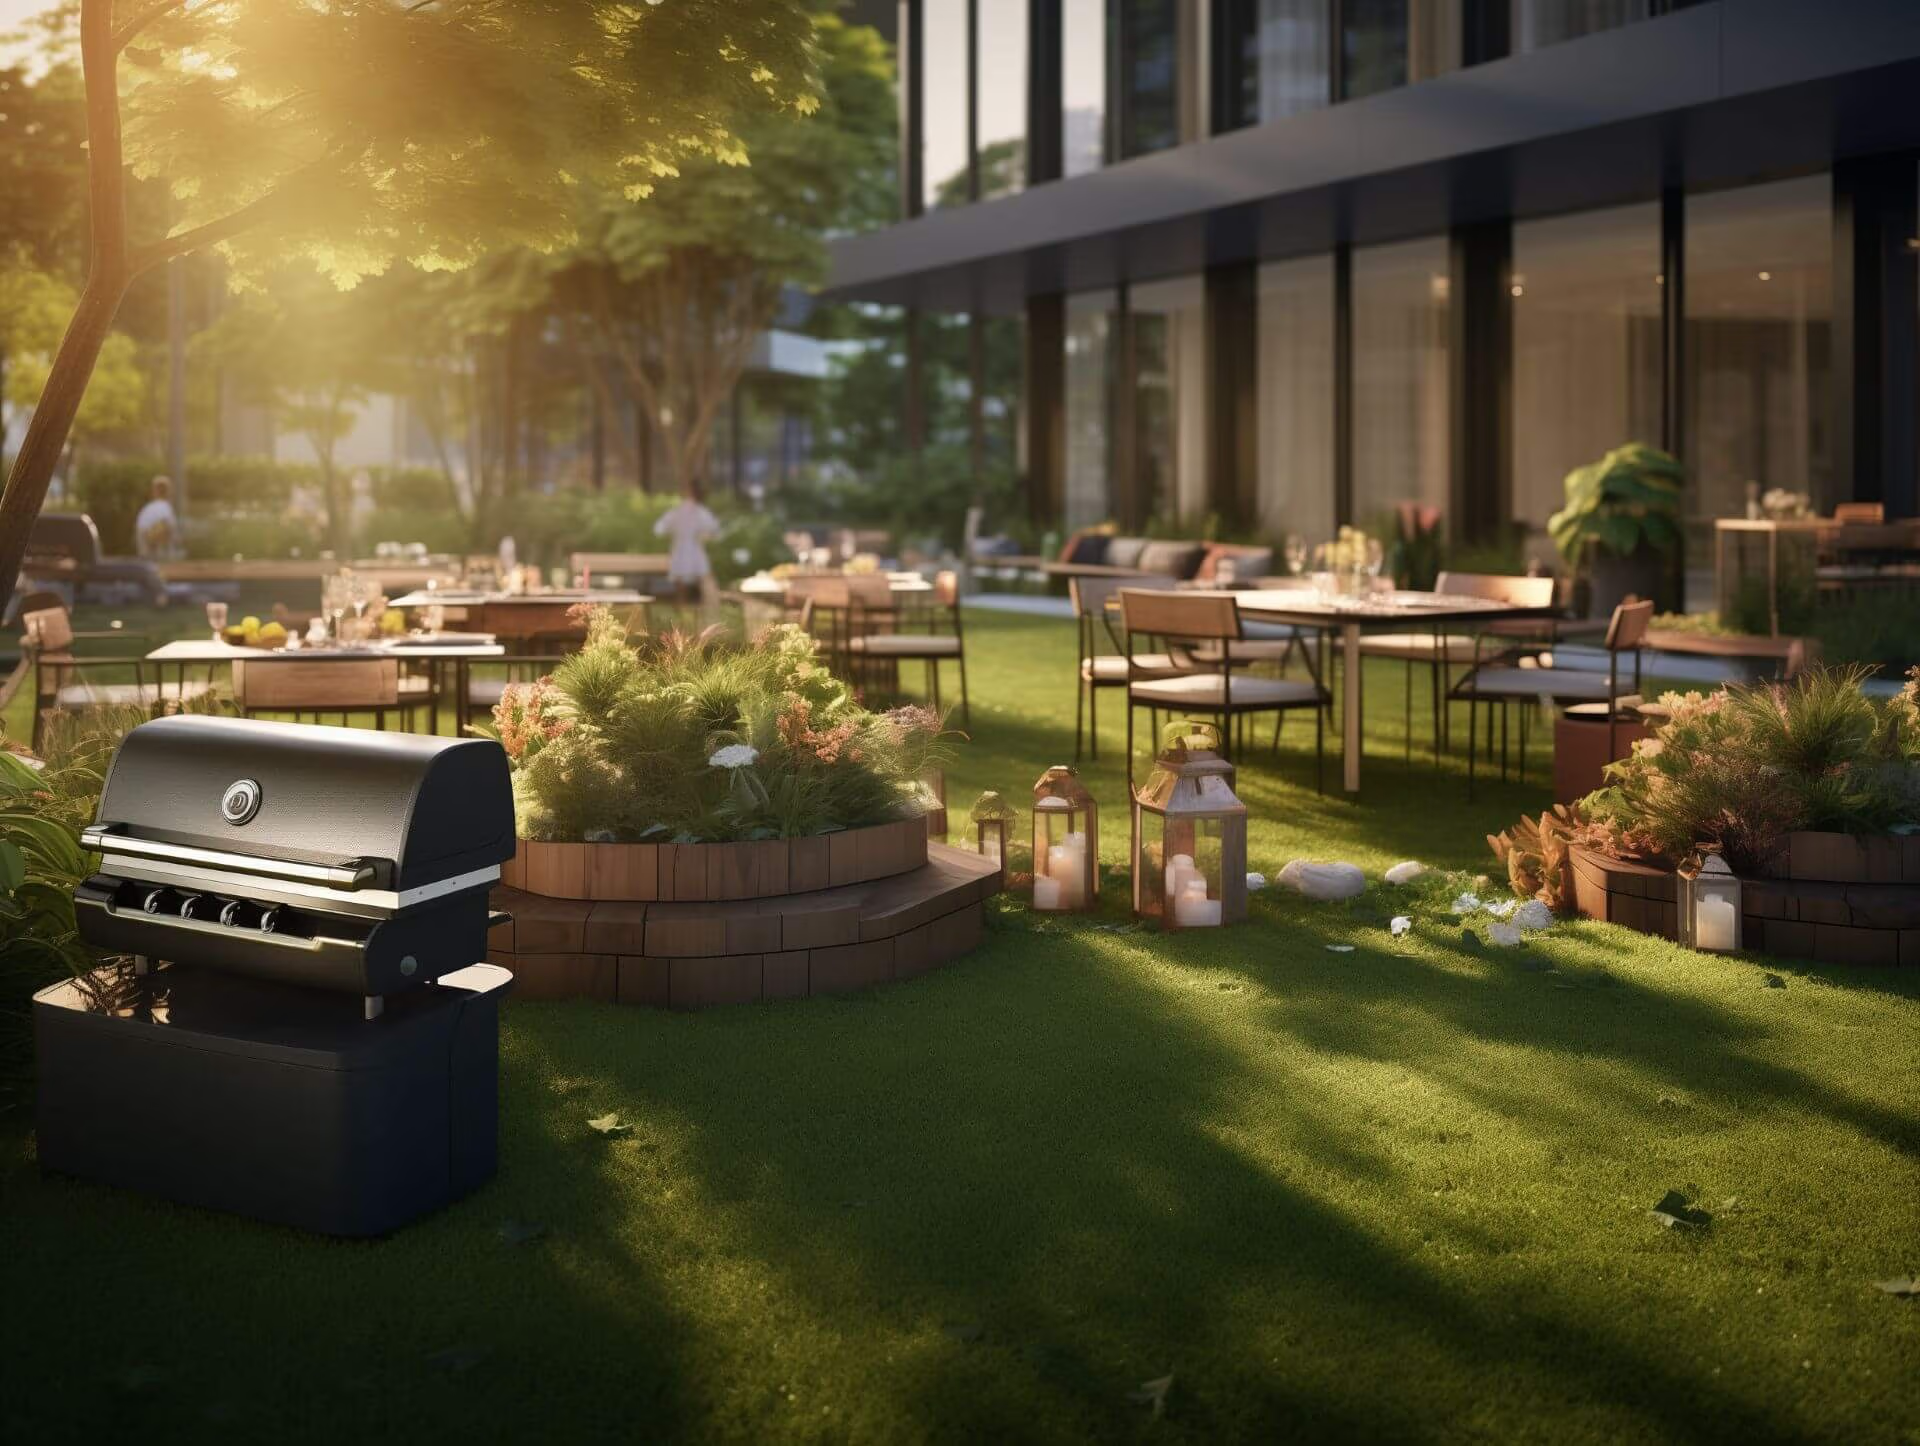
Party lawn
Outdoor Amenities
Artist's impression. Project visuals, finishes and amenity details are subject to authorised documents and developer revision.
Entrance lobby
Indoor Amenities
Artist's impression. Project visuals, finishes and amenity details are subject to authorised documents and developer revision.
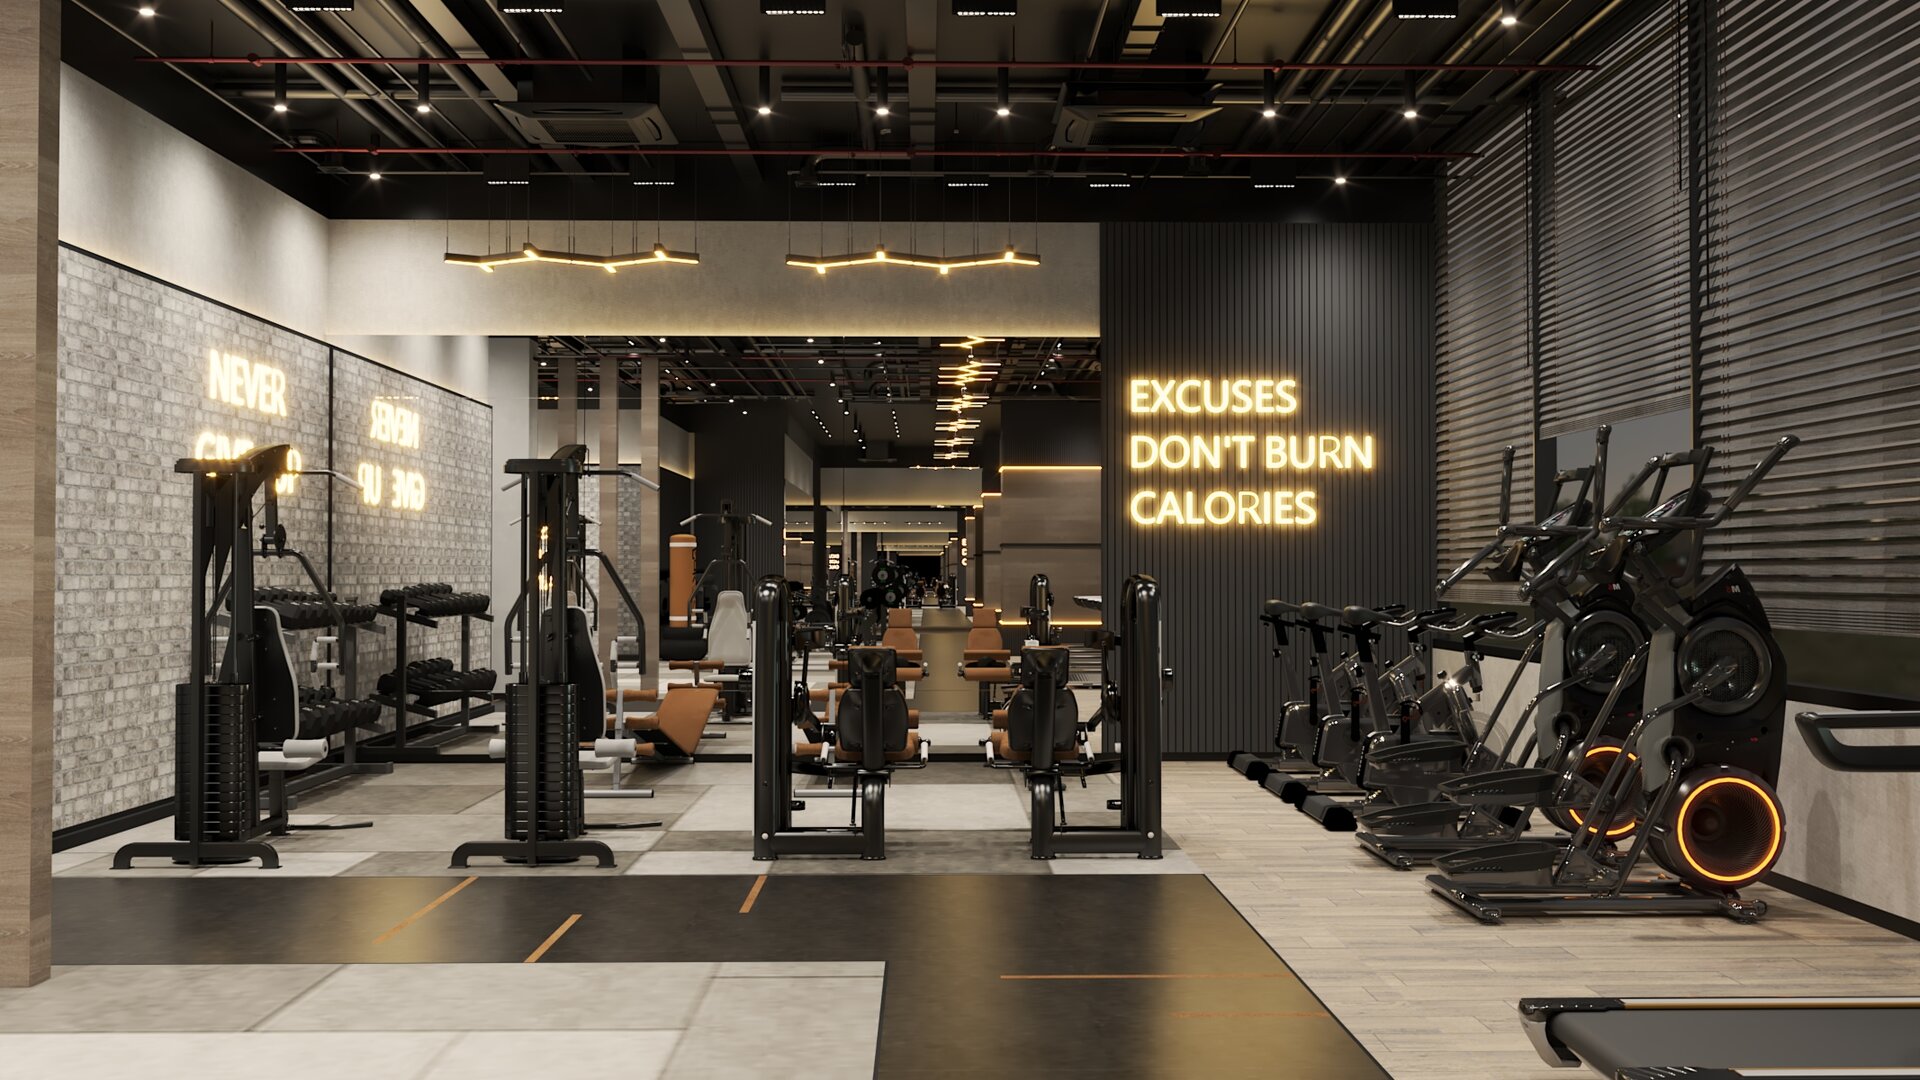
Gymnasium
Indoor Amenities
Artist's impression. Project visuals, finishes and amenity details are subject to authorised documents and developer revision.
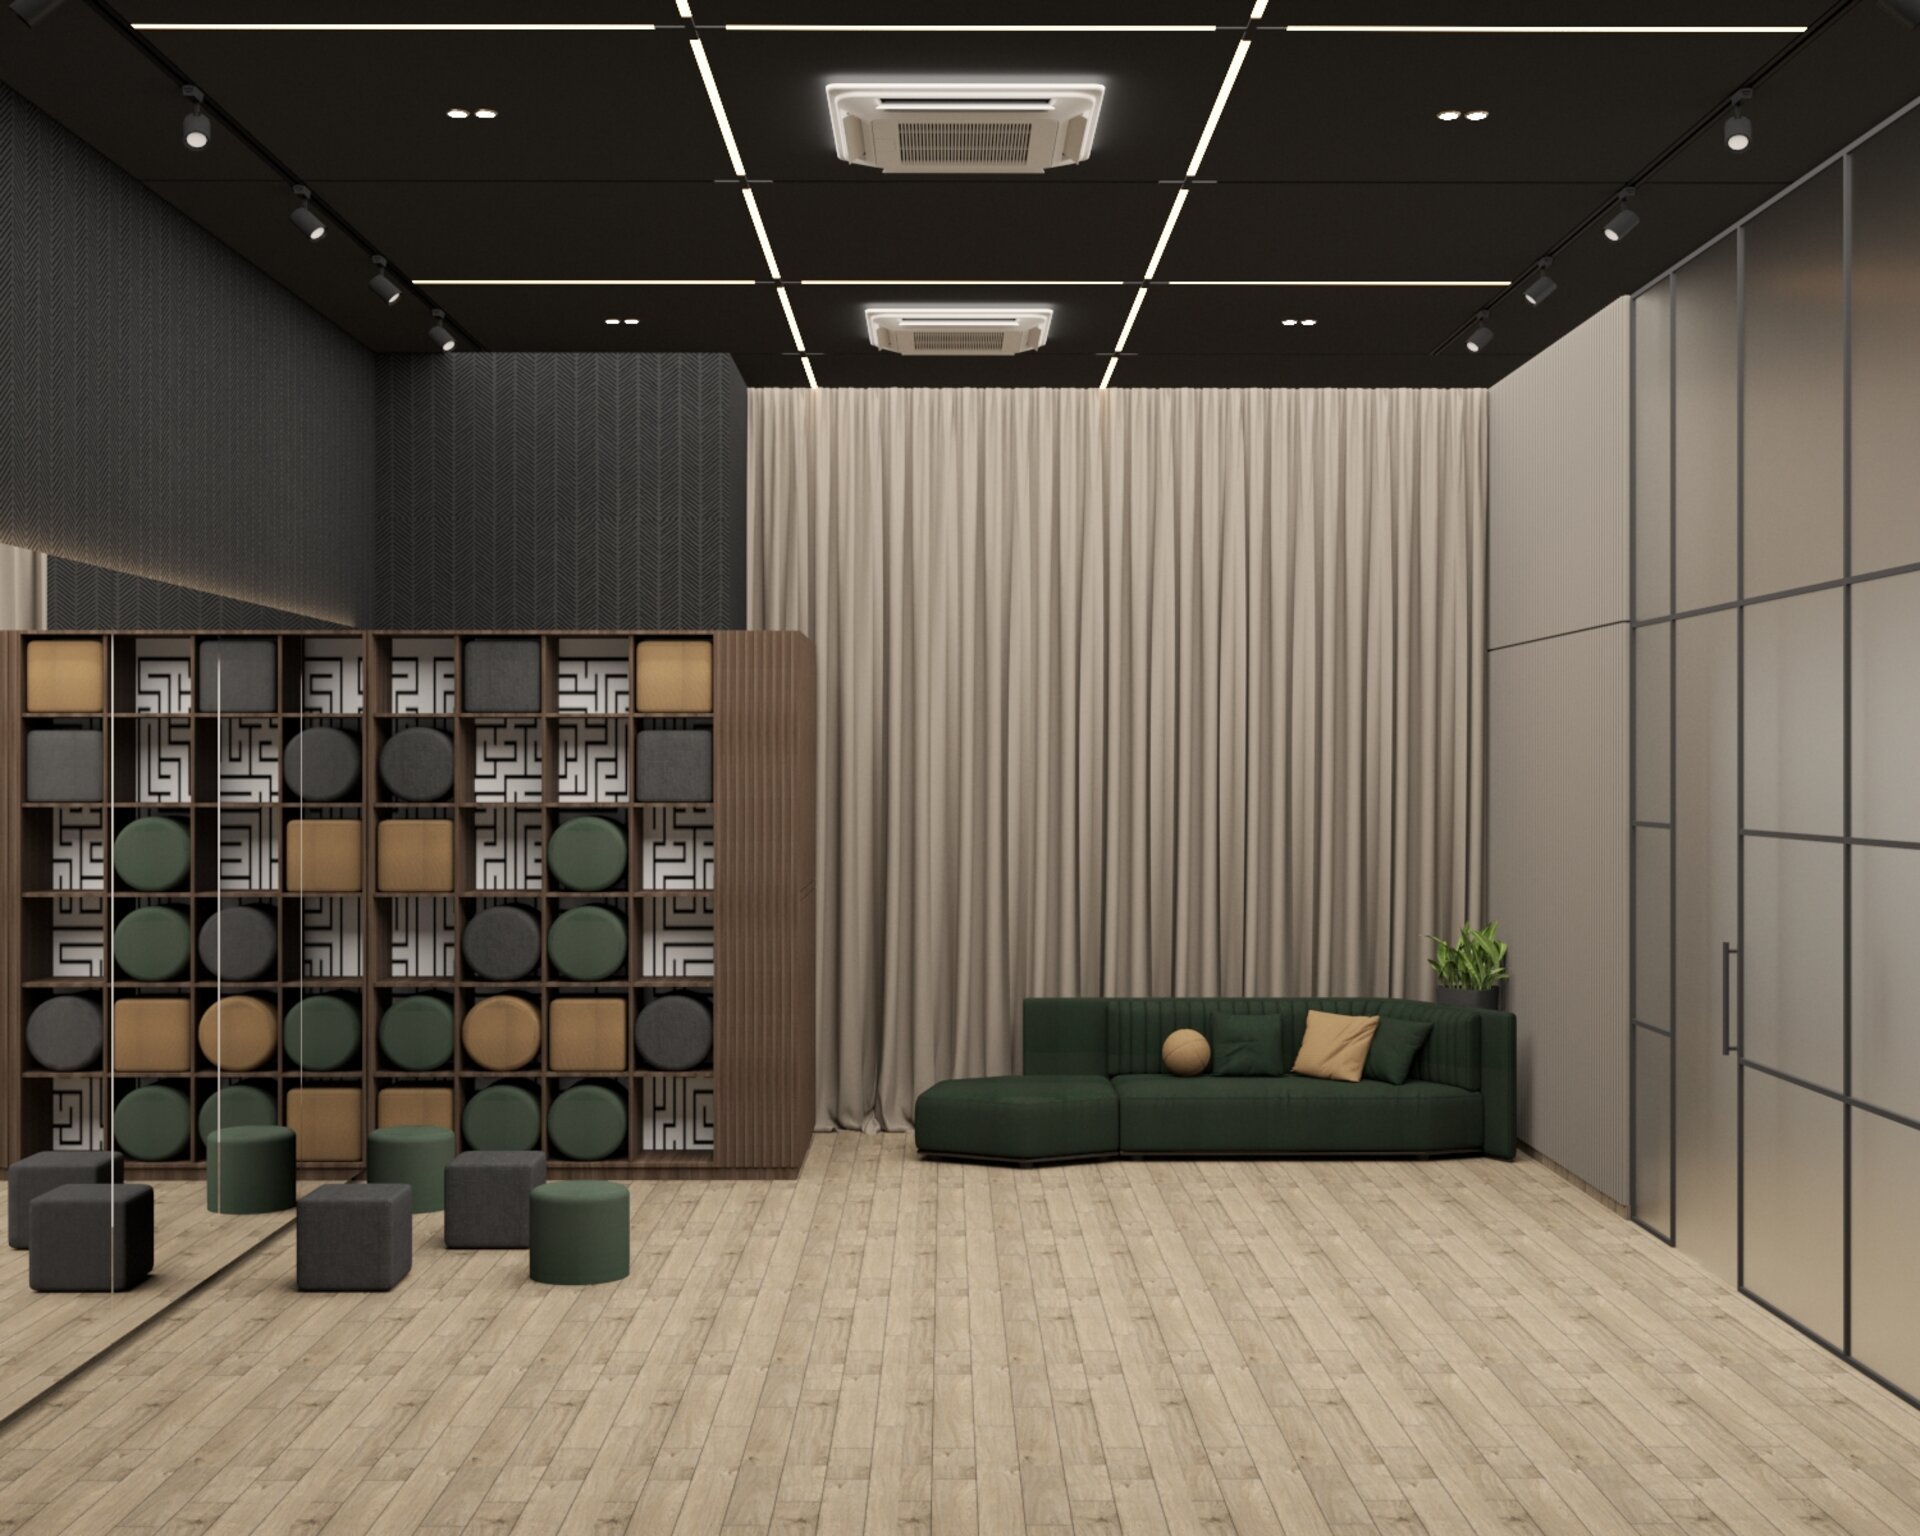
Activity room
Indoor Amenities
Artist's impression. Project visuals, finishes and amenity details are subject to authorised documents and developer revision.
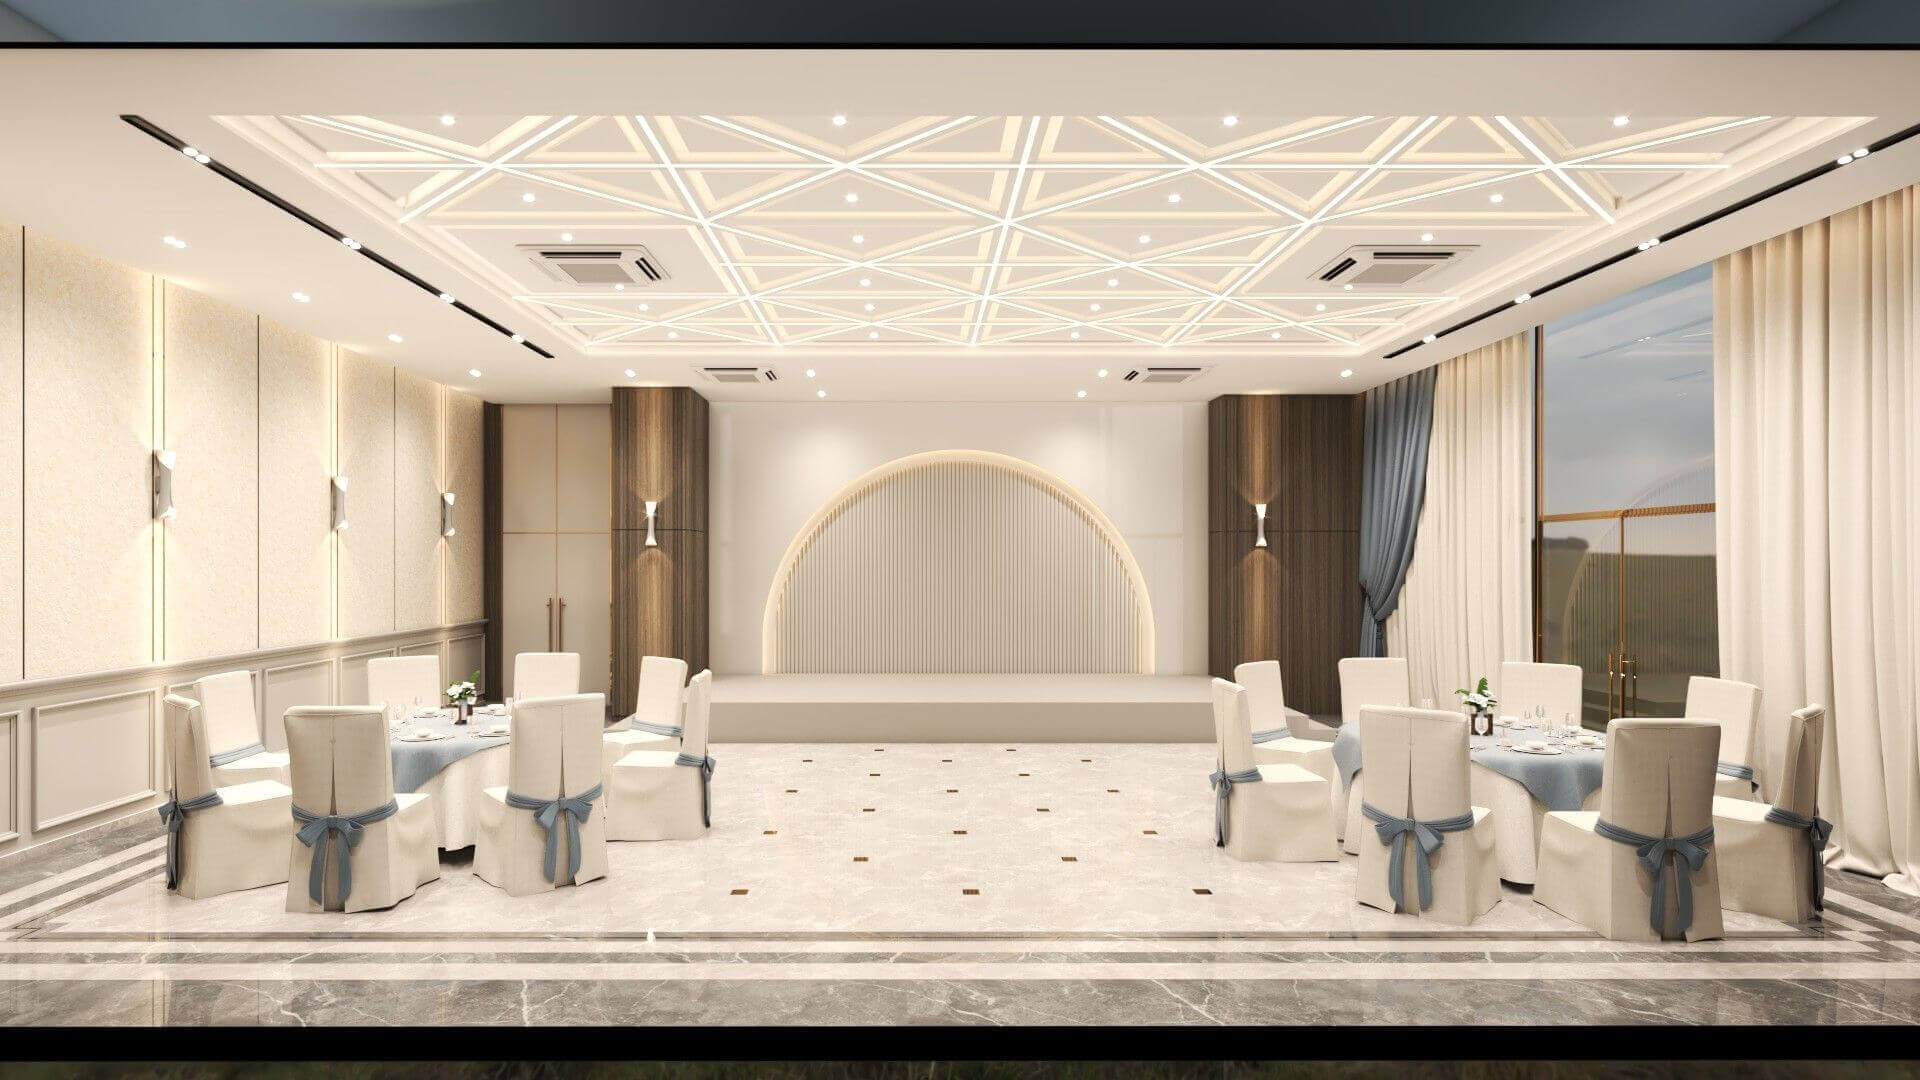
Banquet hall
Indoor Amenities
Artist's impression. Project visuals, finishes and amenity details are subject to authorised documents and developer revision.
Royal design hallmark
Residences
Artist's impression. Project visuals, finishes and amenity details are subject to authorised documents and developer revision.
Master layout
Master Plan
Artist's impression. Project visuals, finishes and amenity details are subject to authorised documents and developer revision.
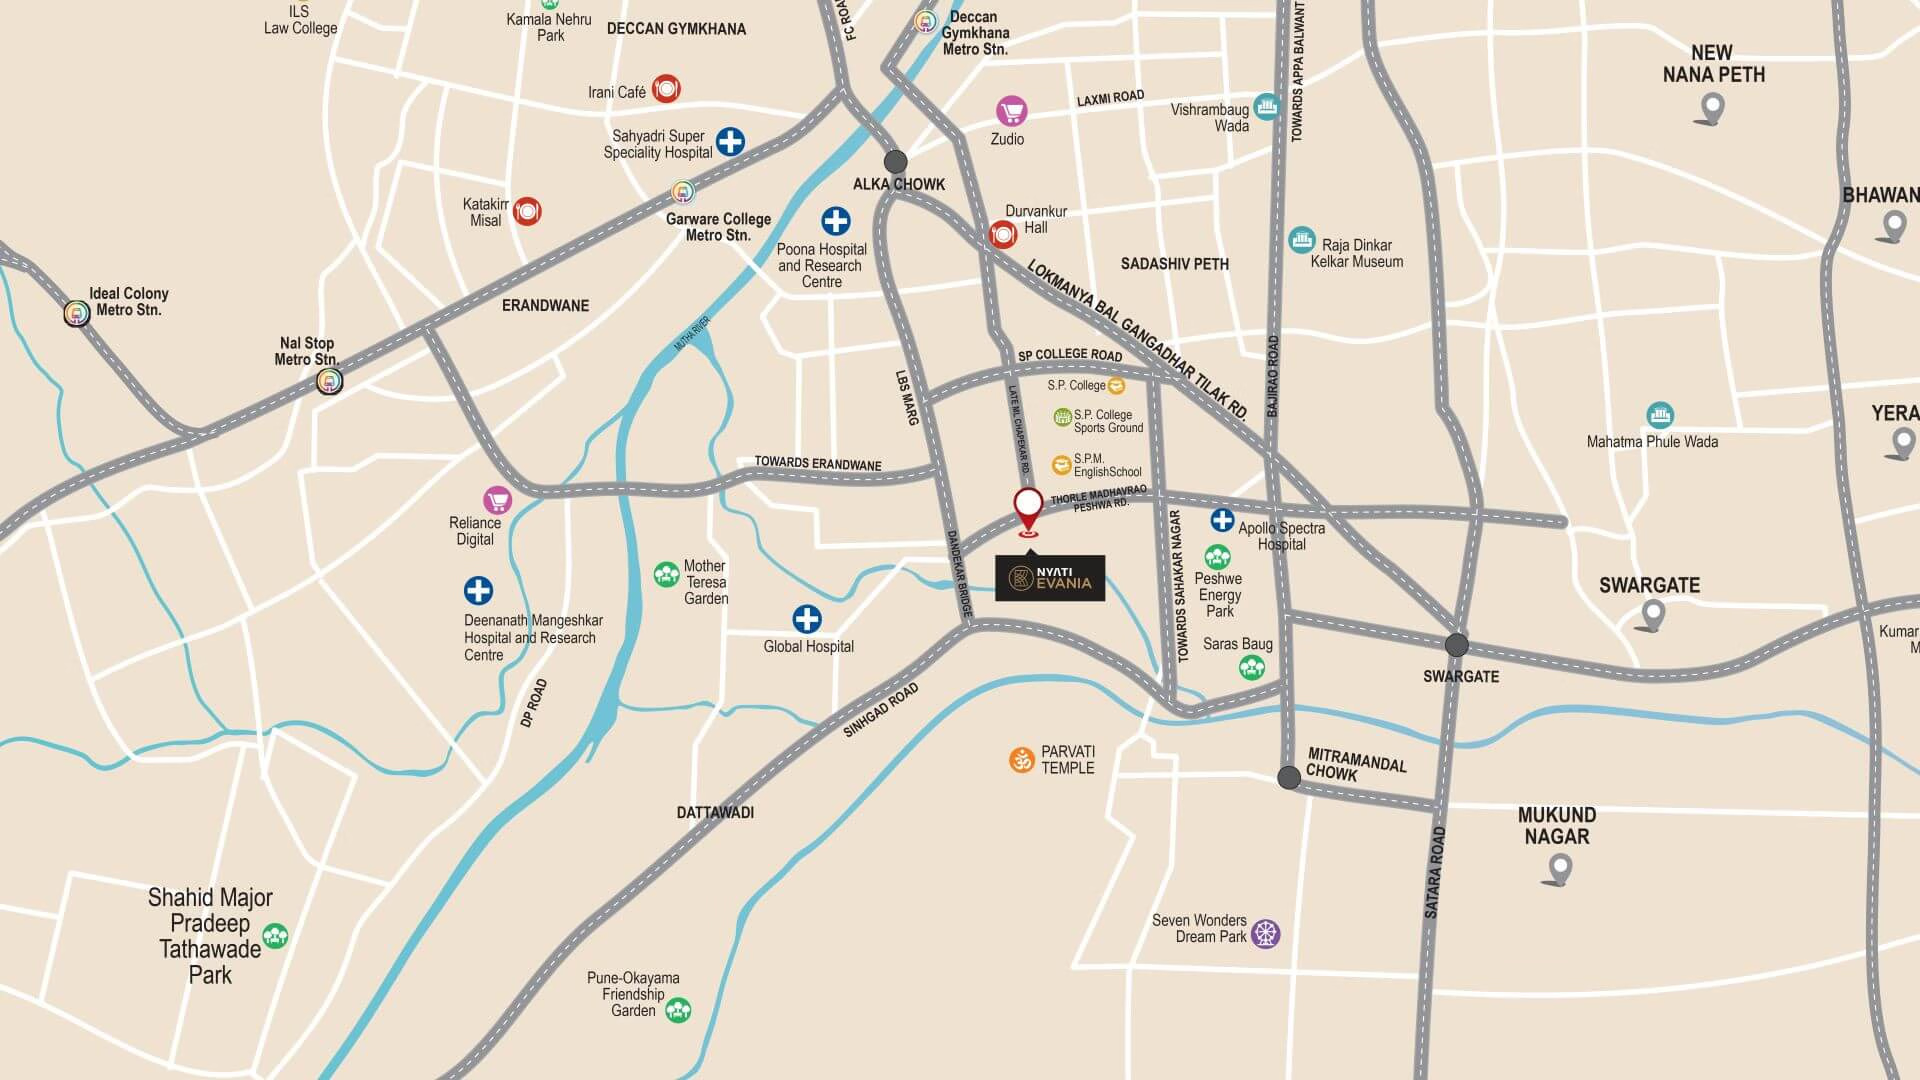
Location map visual
Location
Artist's impression. Project visuals, finishes and amenity details are subject to authorised documents and developer revision.
Virtual walkthrough
Walkthrough embed is ready when an authorised link is available
No third-party video loads automatically. Add the official video URL in configuration when approved.
Currently disabled
An authorised walkthrough link has not been configured yet. The poster image is ready for a consent-aware video preview and virtual_tour_start tracking when the approved link is available.
Location
A Central Pune Address with Everyday Privilege
Developer-stated travel-time estimates are grouped by everyday needs and shown with clear disclaimers.
Education
- New English School - 3 mins*
- SP College - 3 mins*
- MES Garware College of Commerce - 5 mins*
- Abhinav Vidyalaya English Medium School - 8 mins*
Hospitals
- Poona Hospital - 4 mins*
- Sahyadri Hospital - 6 mins*
- Deenanath Mangeshkar Hospital - 8 mins*
- Sancheti Hospital - 12 mins*
Green Spaces
- Parvati Hill - 3 mins*
- Saras Baug - 3 mins*
- Peshwe Park - 3 mins*
- P. L. Deshpande Garden - 5 mins*
Shopping
- Kumar Pacific Mall - 10 mins*
- Pune Central Mall - 15 mins*
- Pavilion Mall - 15 mins*
- Abhiruchi Mall - 16 mins*
Culture and Leisure
- Tilak Smarak Mandir - 4 mins*
- PYC Gymkhana - 9 mins*
- Balgandharva Natyagruh - 10 mins*
- City Pride, Satara Road - 10 mins*
Metro Connectivity
- Swargate Metro Station - 5 mins*
- Deccan Metro Station - 7 mins*
- Garware College Metro Station - 7 mins*
- Nal Stop Metro Station - 8 mins*
*Travel times are developer-stated estimates and may vary according to route, traffic conditions and time of travel. Visitors should verify current routes independently.
Suggested properties
Compare nearby central Pune residences
Two related options are highlighted with key configuration and price indicators so visitors can continue exploring without leaving the decision flow.
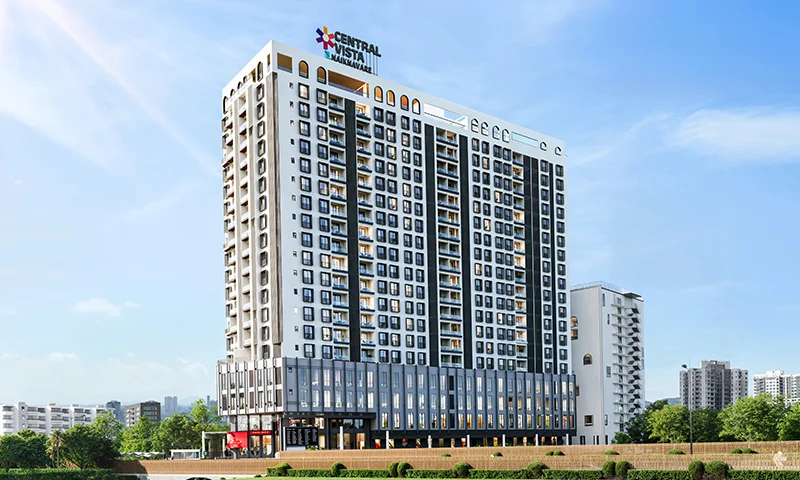
Previous project
Central Vista by Naiknavare
Near Sadashiv Peth, Central Pune
- Configuration
- 2, 3 and 4 BHK
- Area
- 636-1391 sq. ft.
- Price
- Rs. 1.35 Cr+ to Rs. 3.25 Cr+
- 2 BHK: 636-768 sq. ft. | Rs. 1.35 Cr+
- 3 BHK: 1038-1039 sq. ft. | Rs. 2.35 Cr+
- 4 BHK: 1334-1391 sq. ft. | Rs. 3.25 Cr+
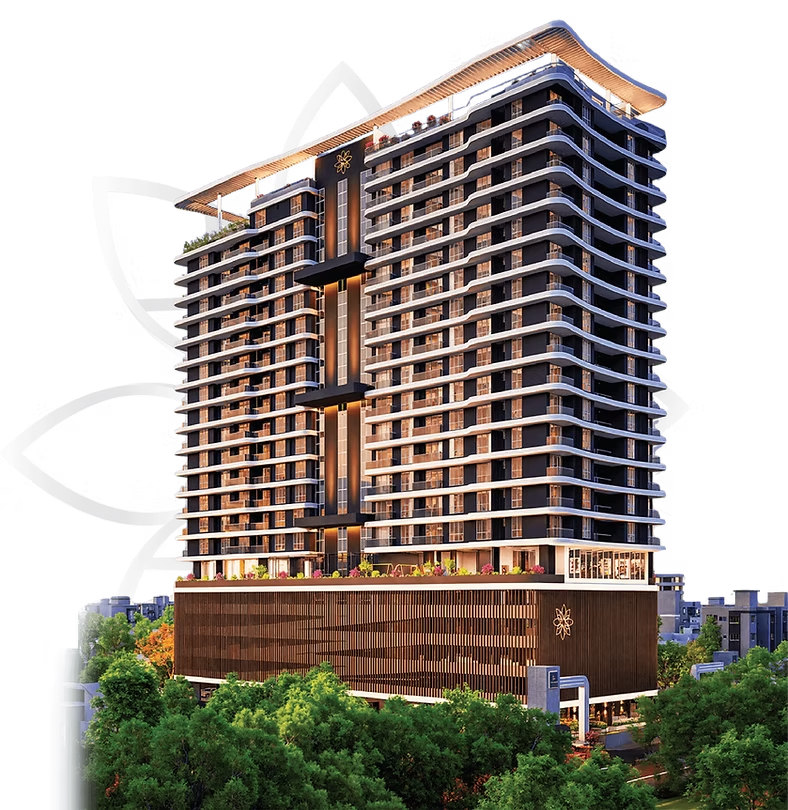
Nearby option
Kohinoor Saras Nagar
Sarasbaug, Pune
- Configuration
- 2 and 3 BHK
- Area
- 828-1403 sq. ft.
- Price
- Rs. 2.06 Cr* onwards
- 2 BHK: 828 sq. ft. | Rs. 2.06 Cr* onwards
- 3 BHK: 1104-1403 sq. ft. | Rs. 2.77 Cr* onwards
- Project Registration No.: PR1260002500761
*Prices, areas and availability are indicative and should be verified on the respective project websites before making a booking decision.
Developer
Nyati Group
A concise developer note based on modest, verifiable information.
Nyati Group states that it has operated since 1997 and has a presence across real estate, EPC, wellbeing, hospitality and healthcare. This section avoids unsupported awards, ratings, delivery counts or customer-count claims.
Visit Nyati Group official websiteFAQs
Common questions
Where is Nyati Evania located?
Nyati Evania is located near Saras Baug, Sadashiv Peth, Pune - 411030.
What configurations are offered at Nyati Evania?
The project offers 2, 3 and 4 BHK residences.
What is the starting price of Nyati Evania?
The developer-stated starting price is Rs. 1.85 Cr* onwards. Indicative starting price, subject to inventory, taxes, charges and developer revision. Request the latest authorised cost sheet.
What is the MahaRERA number?
The MahaRERA number is P52100078605.
How many towers are planned?
Nyati Evania is planned with 2 towers.
What is the developer-stated size range?
The developer-stated flat-size range is 919-1,817 sq. ft.* Configuration-wise carpet area should be confirmed through the latest authorised plans and cost sheet.
What amenities are available?
The project lists 40+ lifestyle amenities across 45,000+ sq. ft., including outdoor recreation, indoor wellness, work, family and community spaces.
Are floor plans available?
Floor-plan previews and complete plans are available after enquiry, subject to the latest authorised documents.
How can I receive the latest cost sheet?
Submit the price request form or call the project enquiry number to request the latest authorised cost sheet.
How can I schedule a site visit?
Use the site-visit enquiry CTA and the sales team will help coordinate a suitable visit slot.
Is the project close to Saras Baug?
Yes. The site address places Nyati Evania near Saras Baug in Sadashiv Peth, Pune.
Is Nyati Evania a mixed-use development?
Yes. It is described as a premium mixed-use development comprising residences, office spaces and retail.
Enquire
Request the latest price sheet, plans or a site visit
Share your requirements and the team will respond with current project information.
Project: Nyati Evania
Location: Near Saras Baug, Sadashiv Peth, Pune
MahaRERA: P52100078605
Possession: Confirm with Sales Team